Bush House, South West Wing
Higher Education
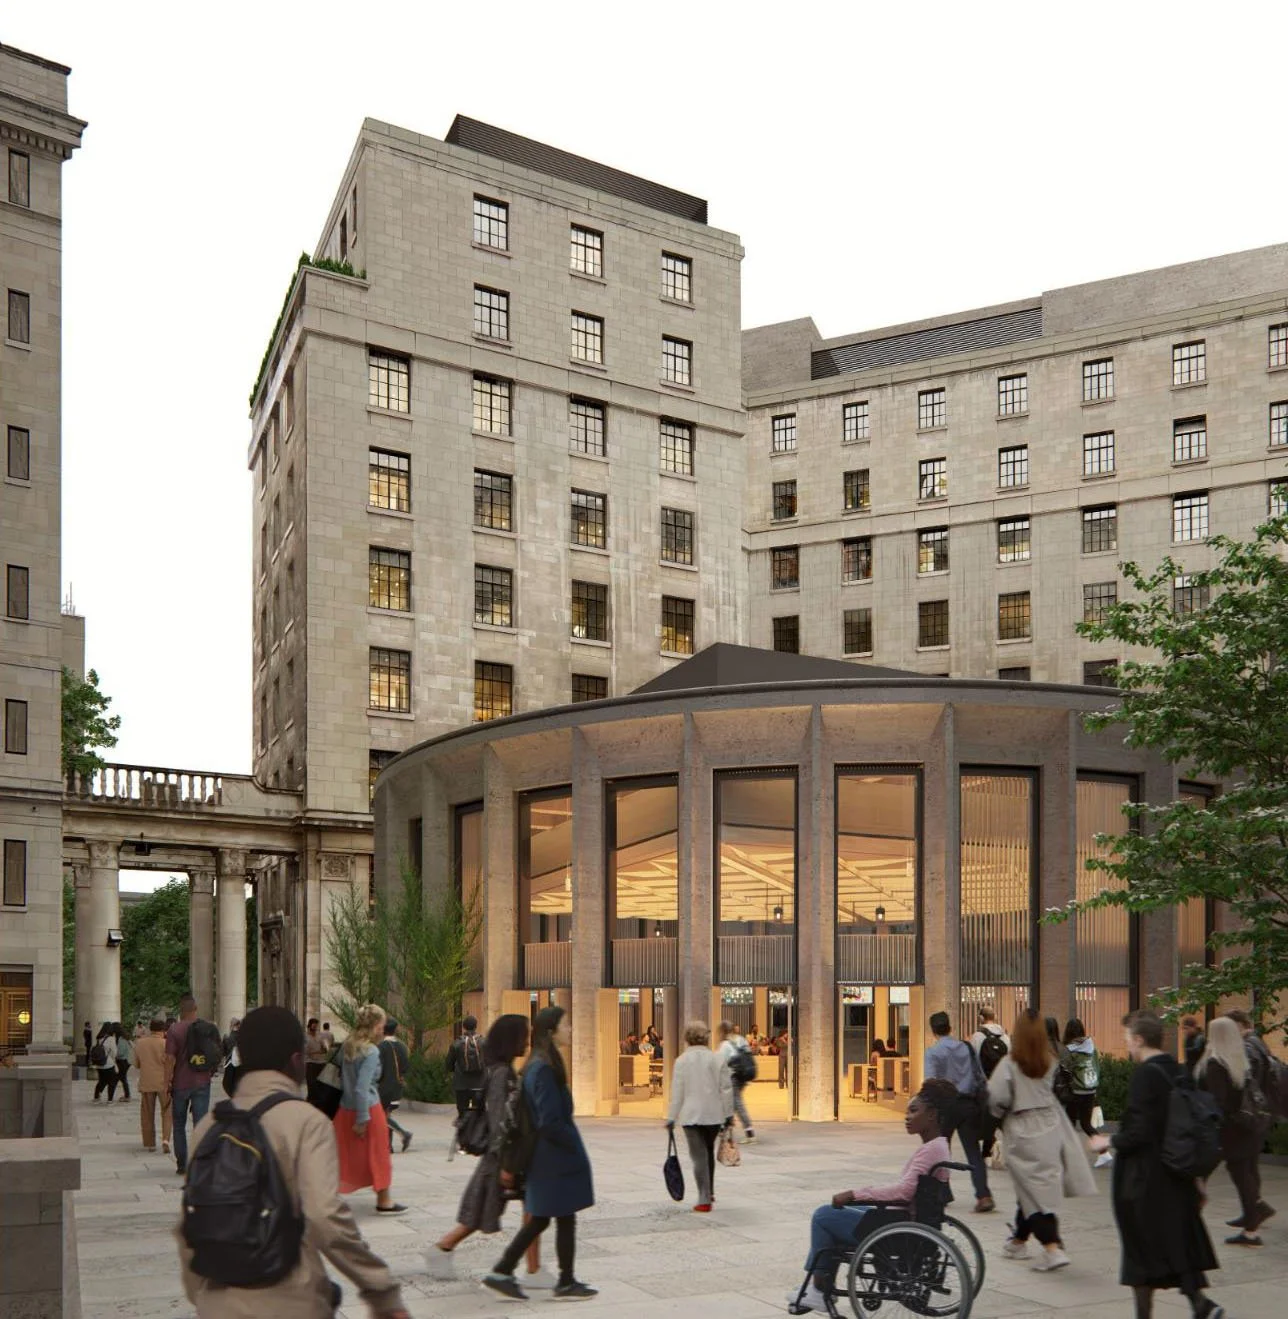
Executive Architect for an ultra-sustainable retrofit and extension to form a new learning hub for King’s College London.
Client: Kings College London (KCL) / Kier
Location: London
Size: 13,533 sqm (GIA)
Status: Construction
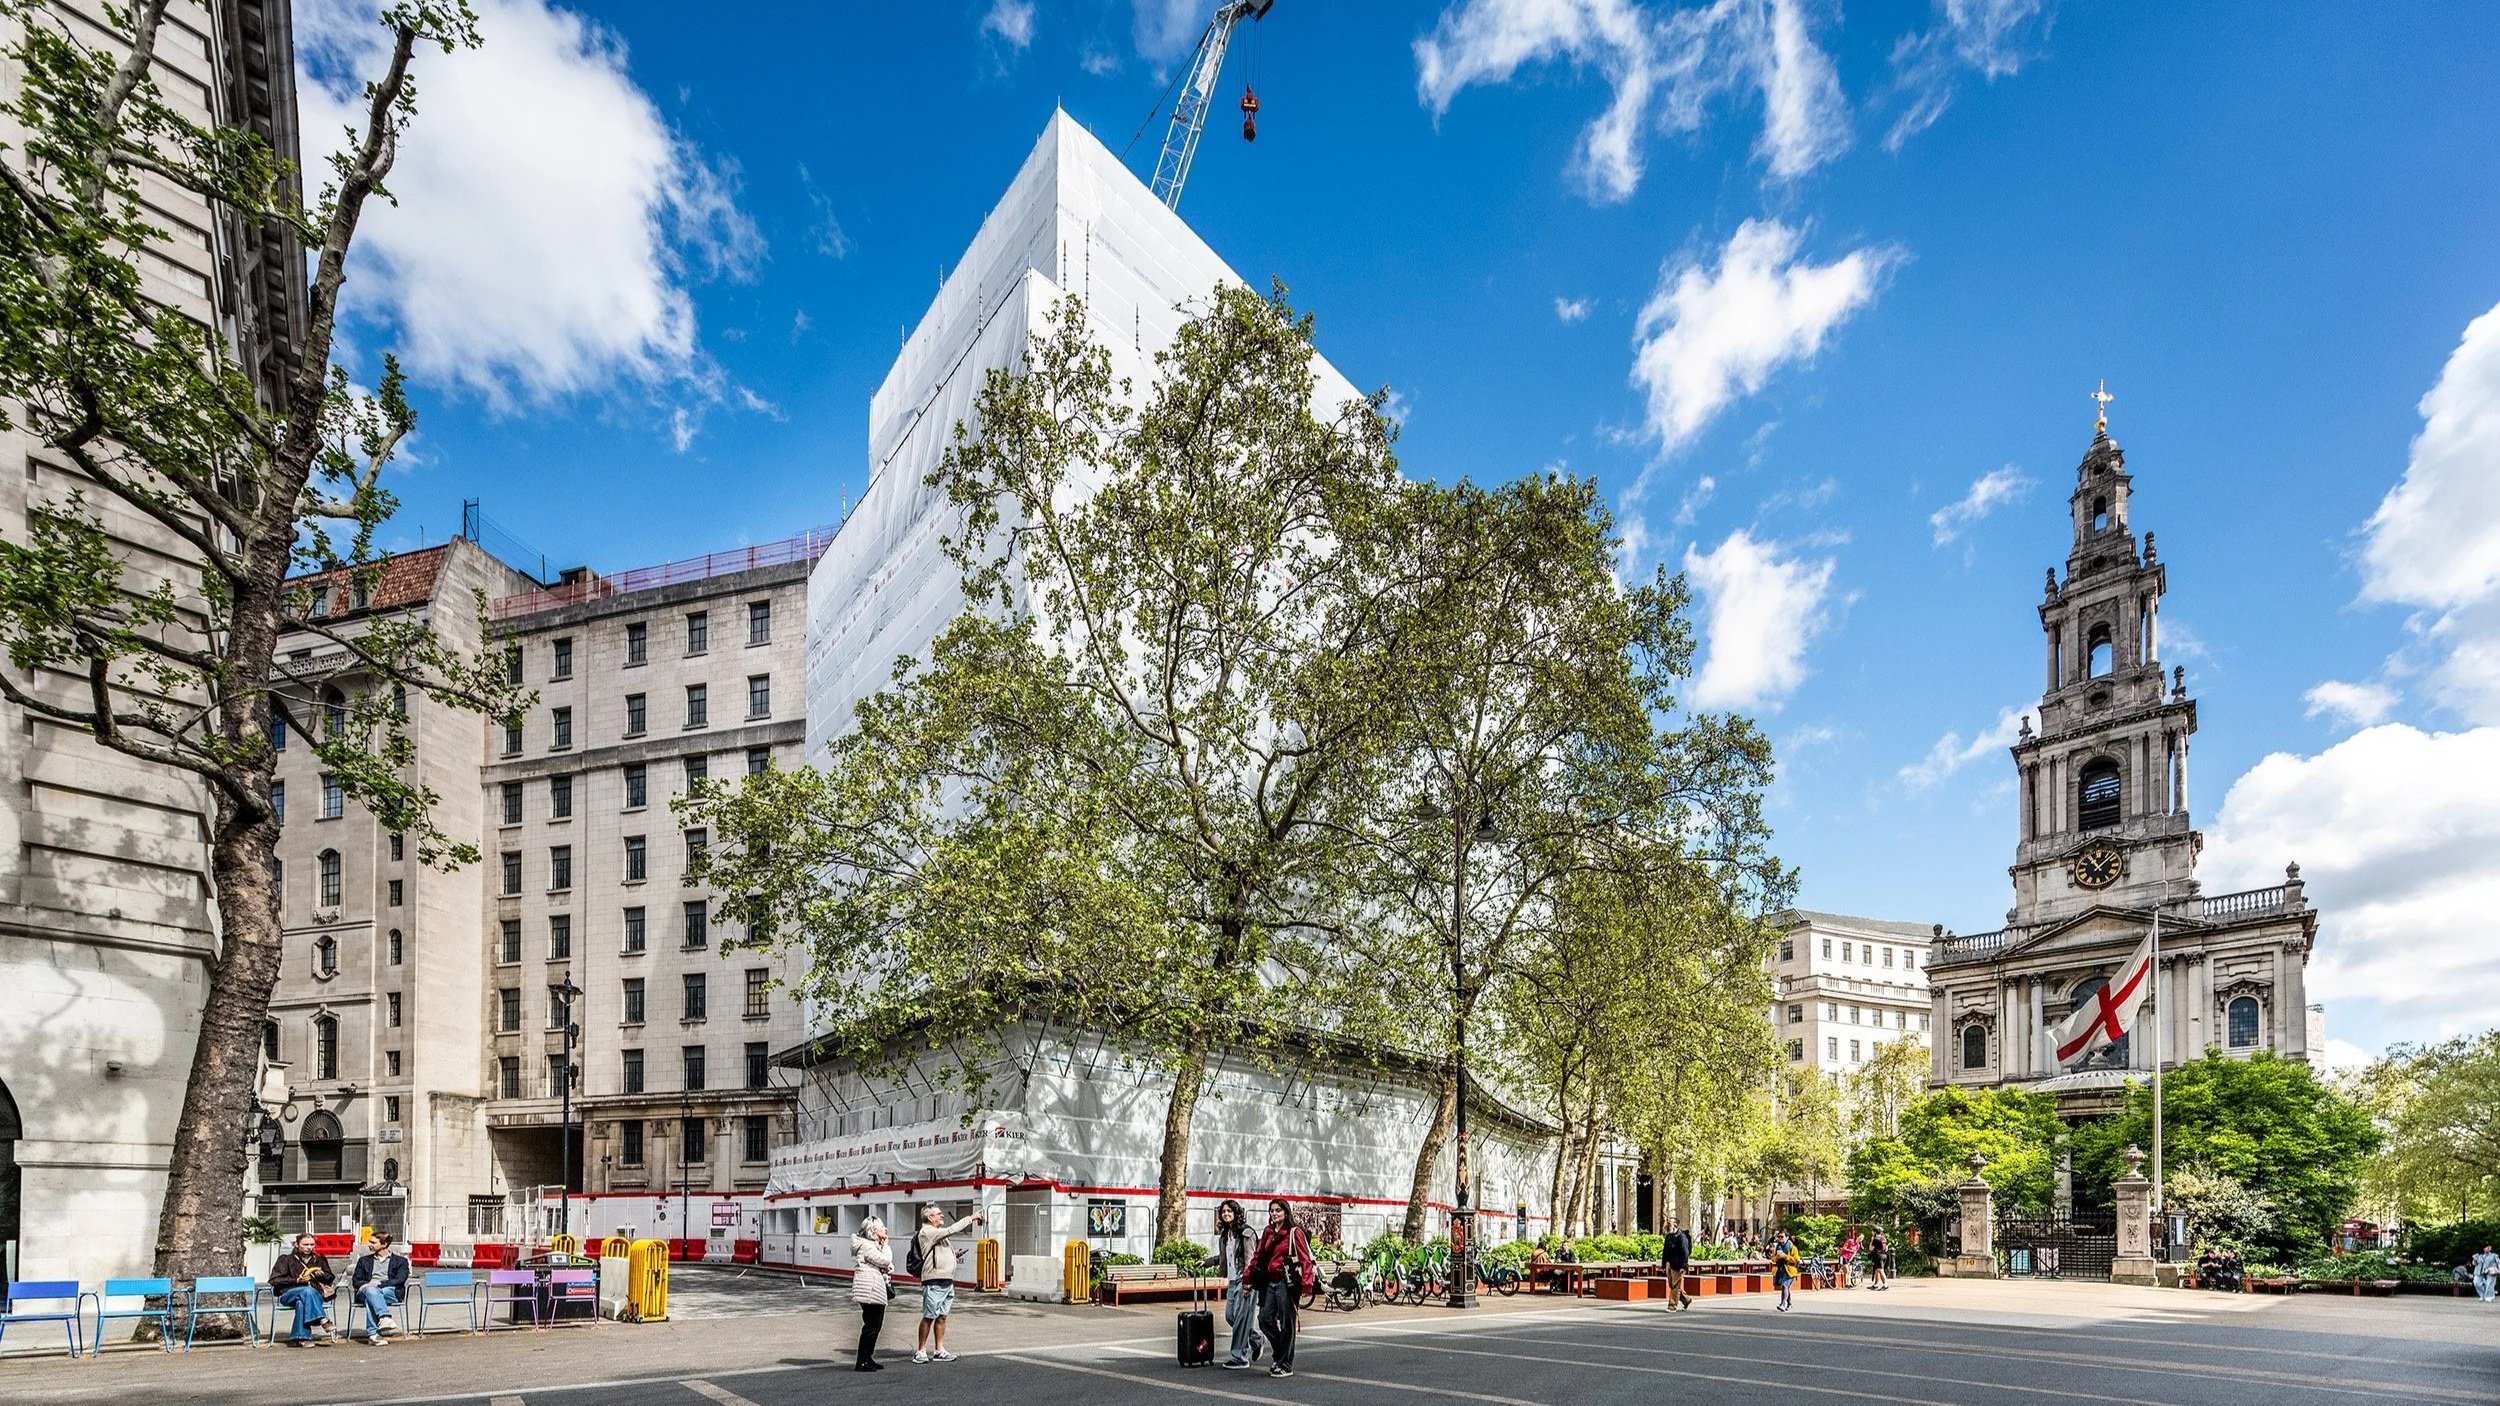
Realising one of the UK’s most ambitious higher education retrofit projects, targeting Passive House EnerPHit certification, BREEAM Outstanding and WELL, the refurbishment and extension of this landmark commercial building from the inter-war period will provide a wide variety of student-centric spaces. Our appointment is by Kier for RIBA Stage 3 gap analysis, Stage 4, Construction and Handover.
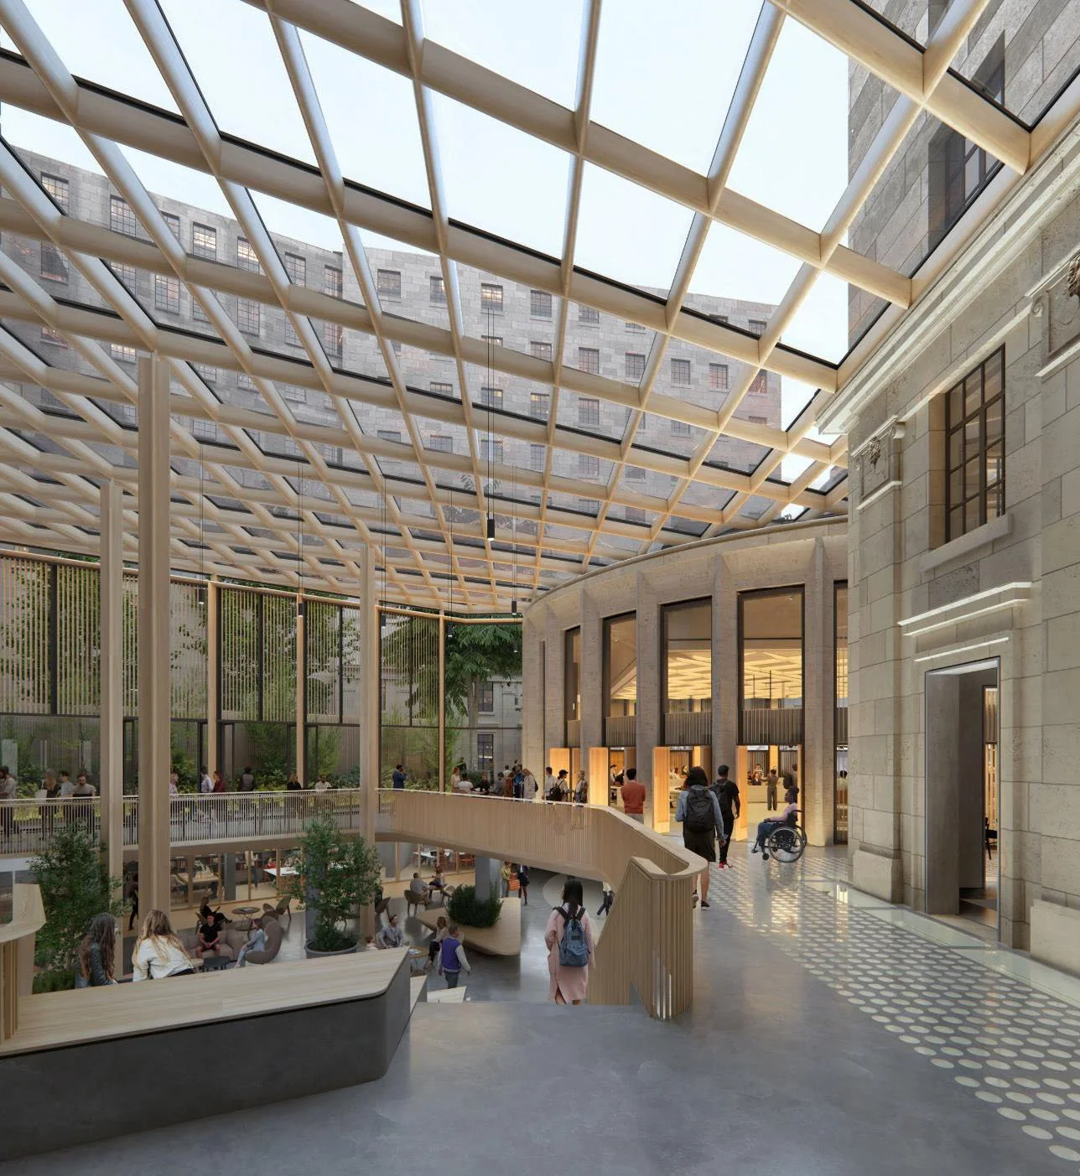
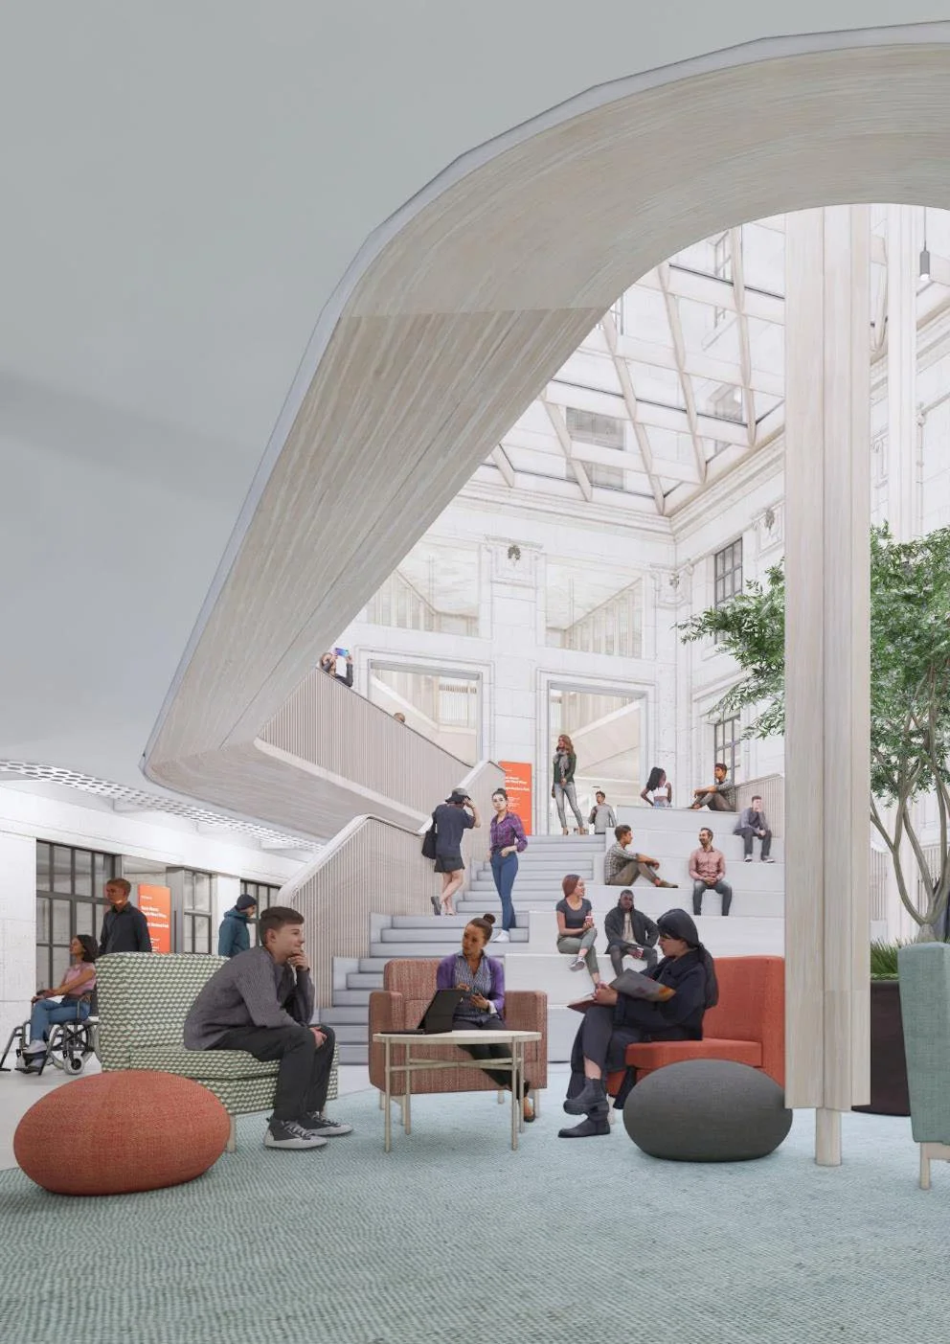
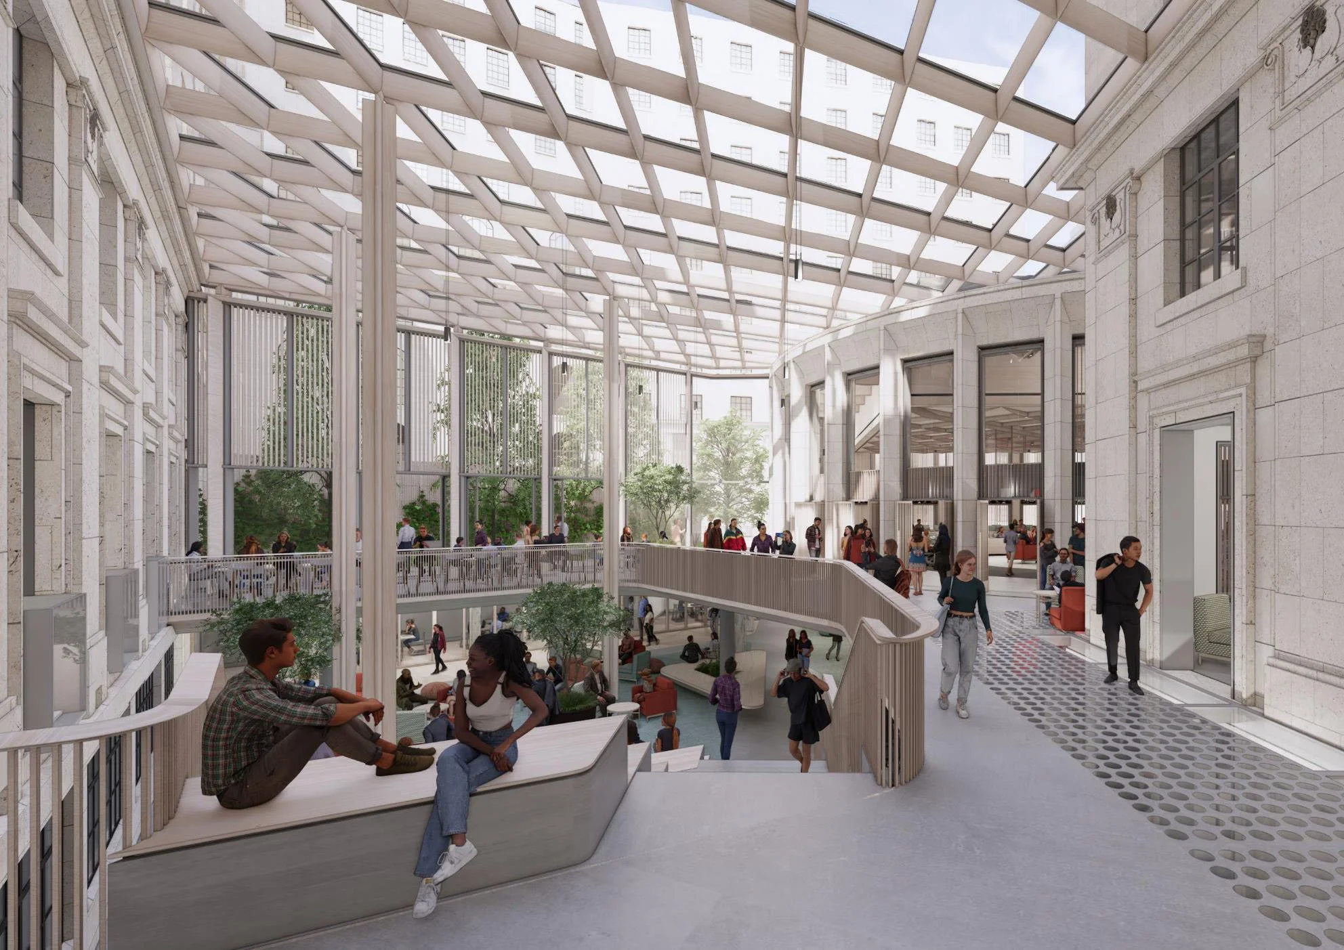
Image by KPF - Interior Image, Atrium
A new atrium extension in the former car park will connect through to basement level providing social and learning focal point. Upper floors will be refurbished for use as classrooms, informal learning, and faculty space. The refurbishment will prioritise use of the existing building materials, looking to improve flexibility, accessibility and sustainability. Built in Portland Stone in five phases from 1923 to 1935, Bush House comprises a number of buildings, part of which was the former home of the BBC World Service.
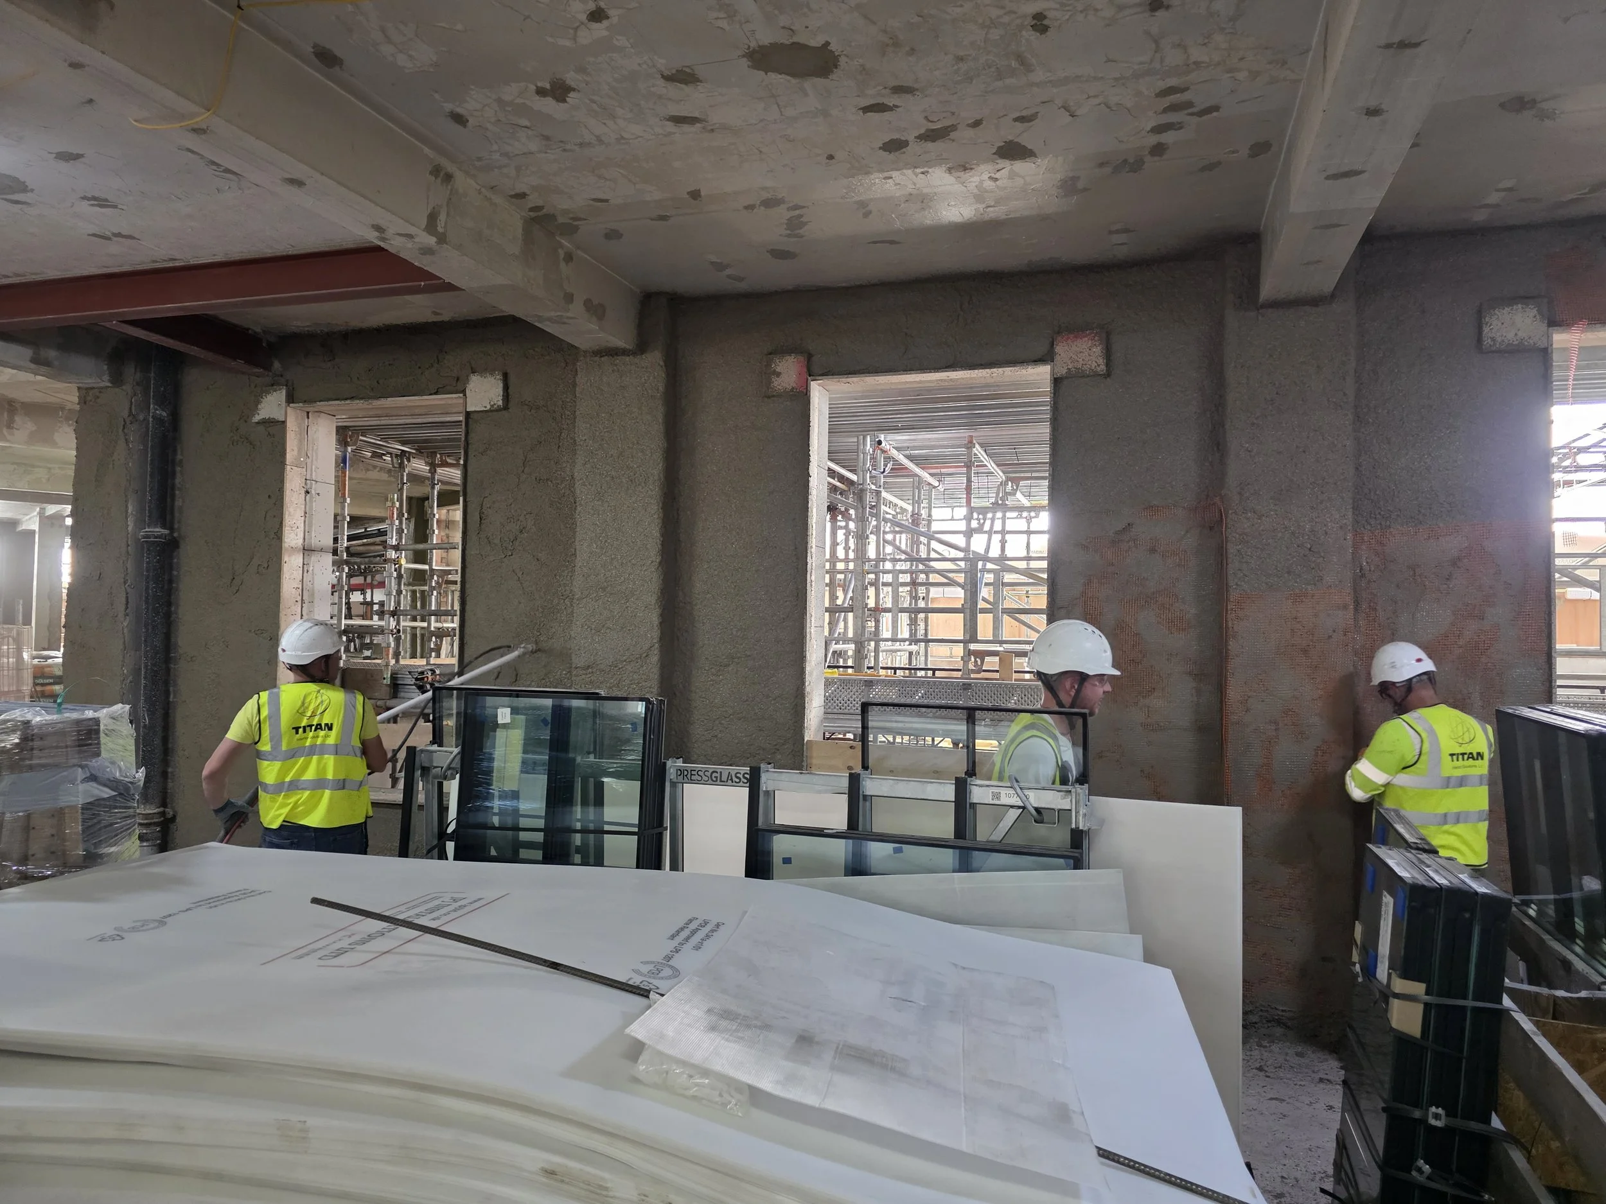
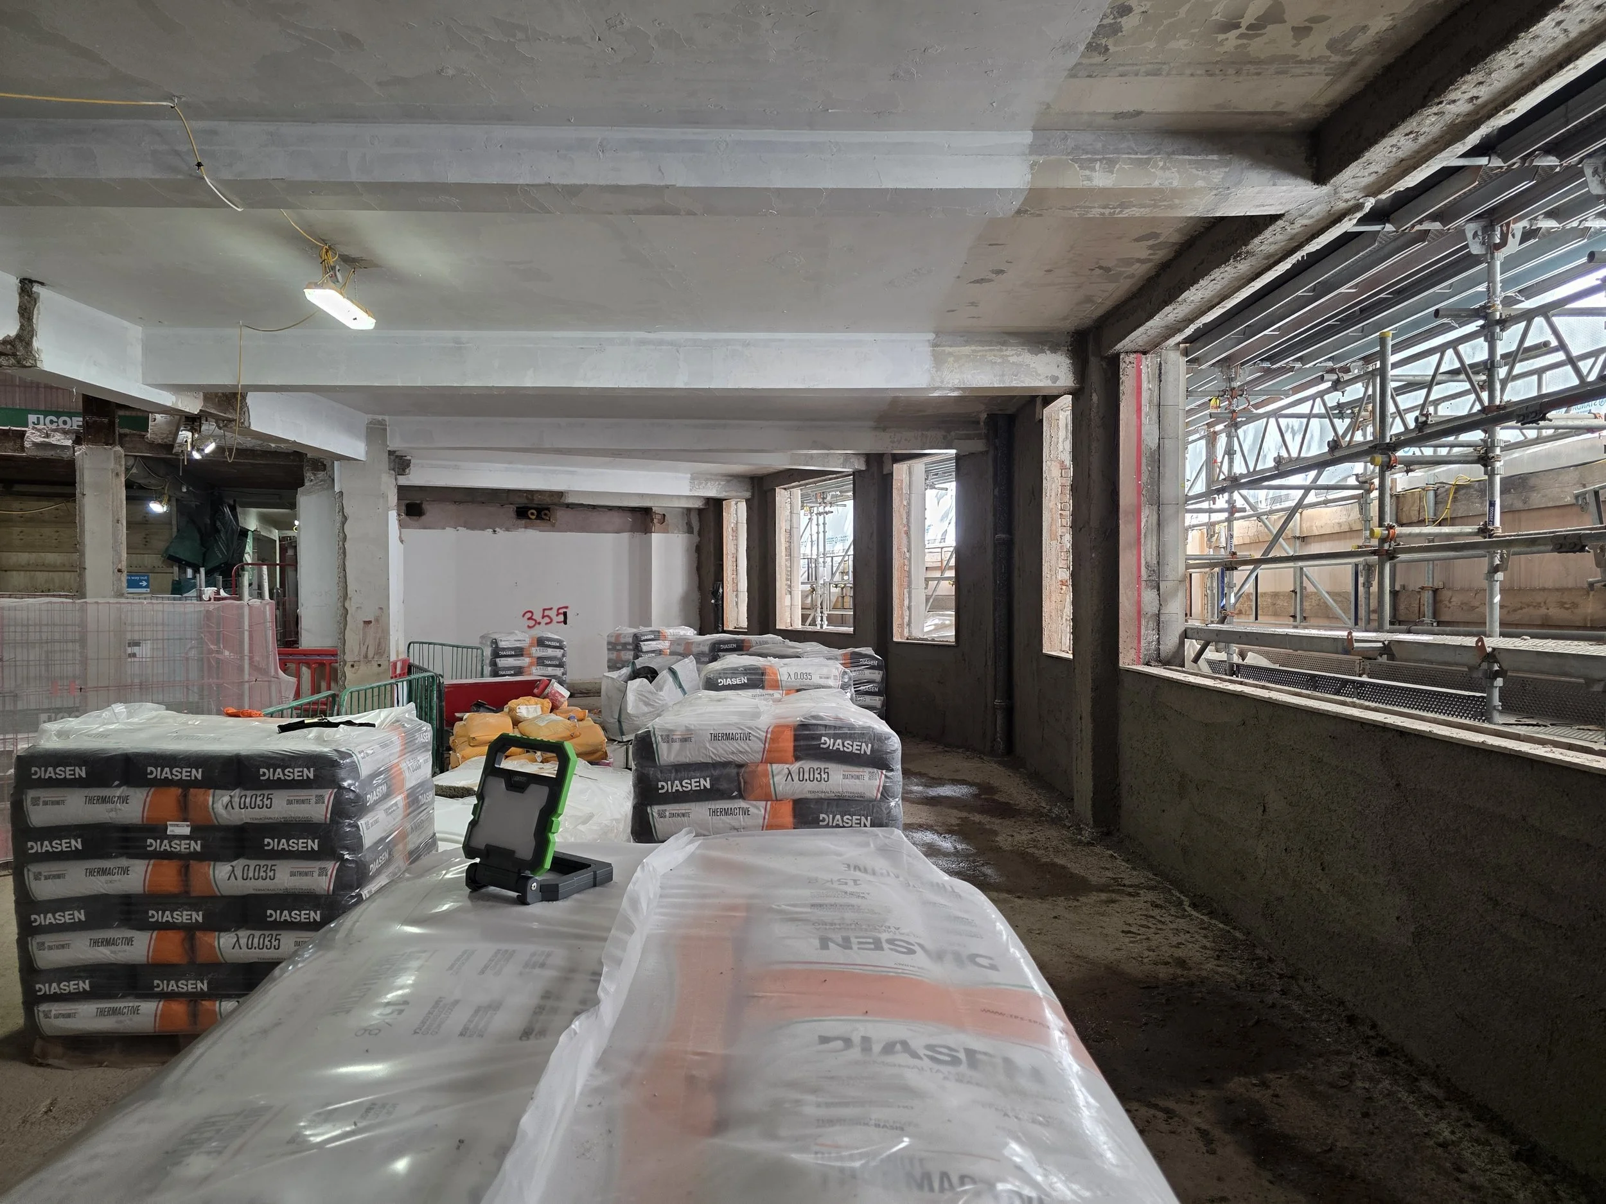
Bush House is also recognised as the UK's largest project to use Diathonite, a highly sustainable, natural cork-based insulation system, helping to drive significant improvements in building performance while supporting a low-carbon retrofit approach.