
Peak Road
New Build, Facade, Residential
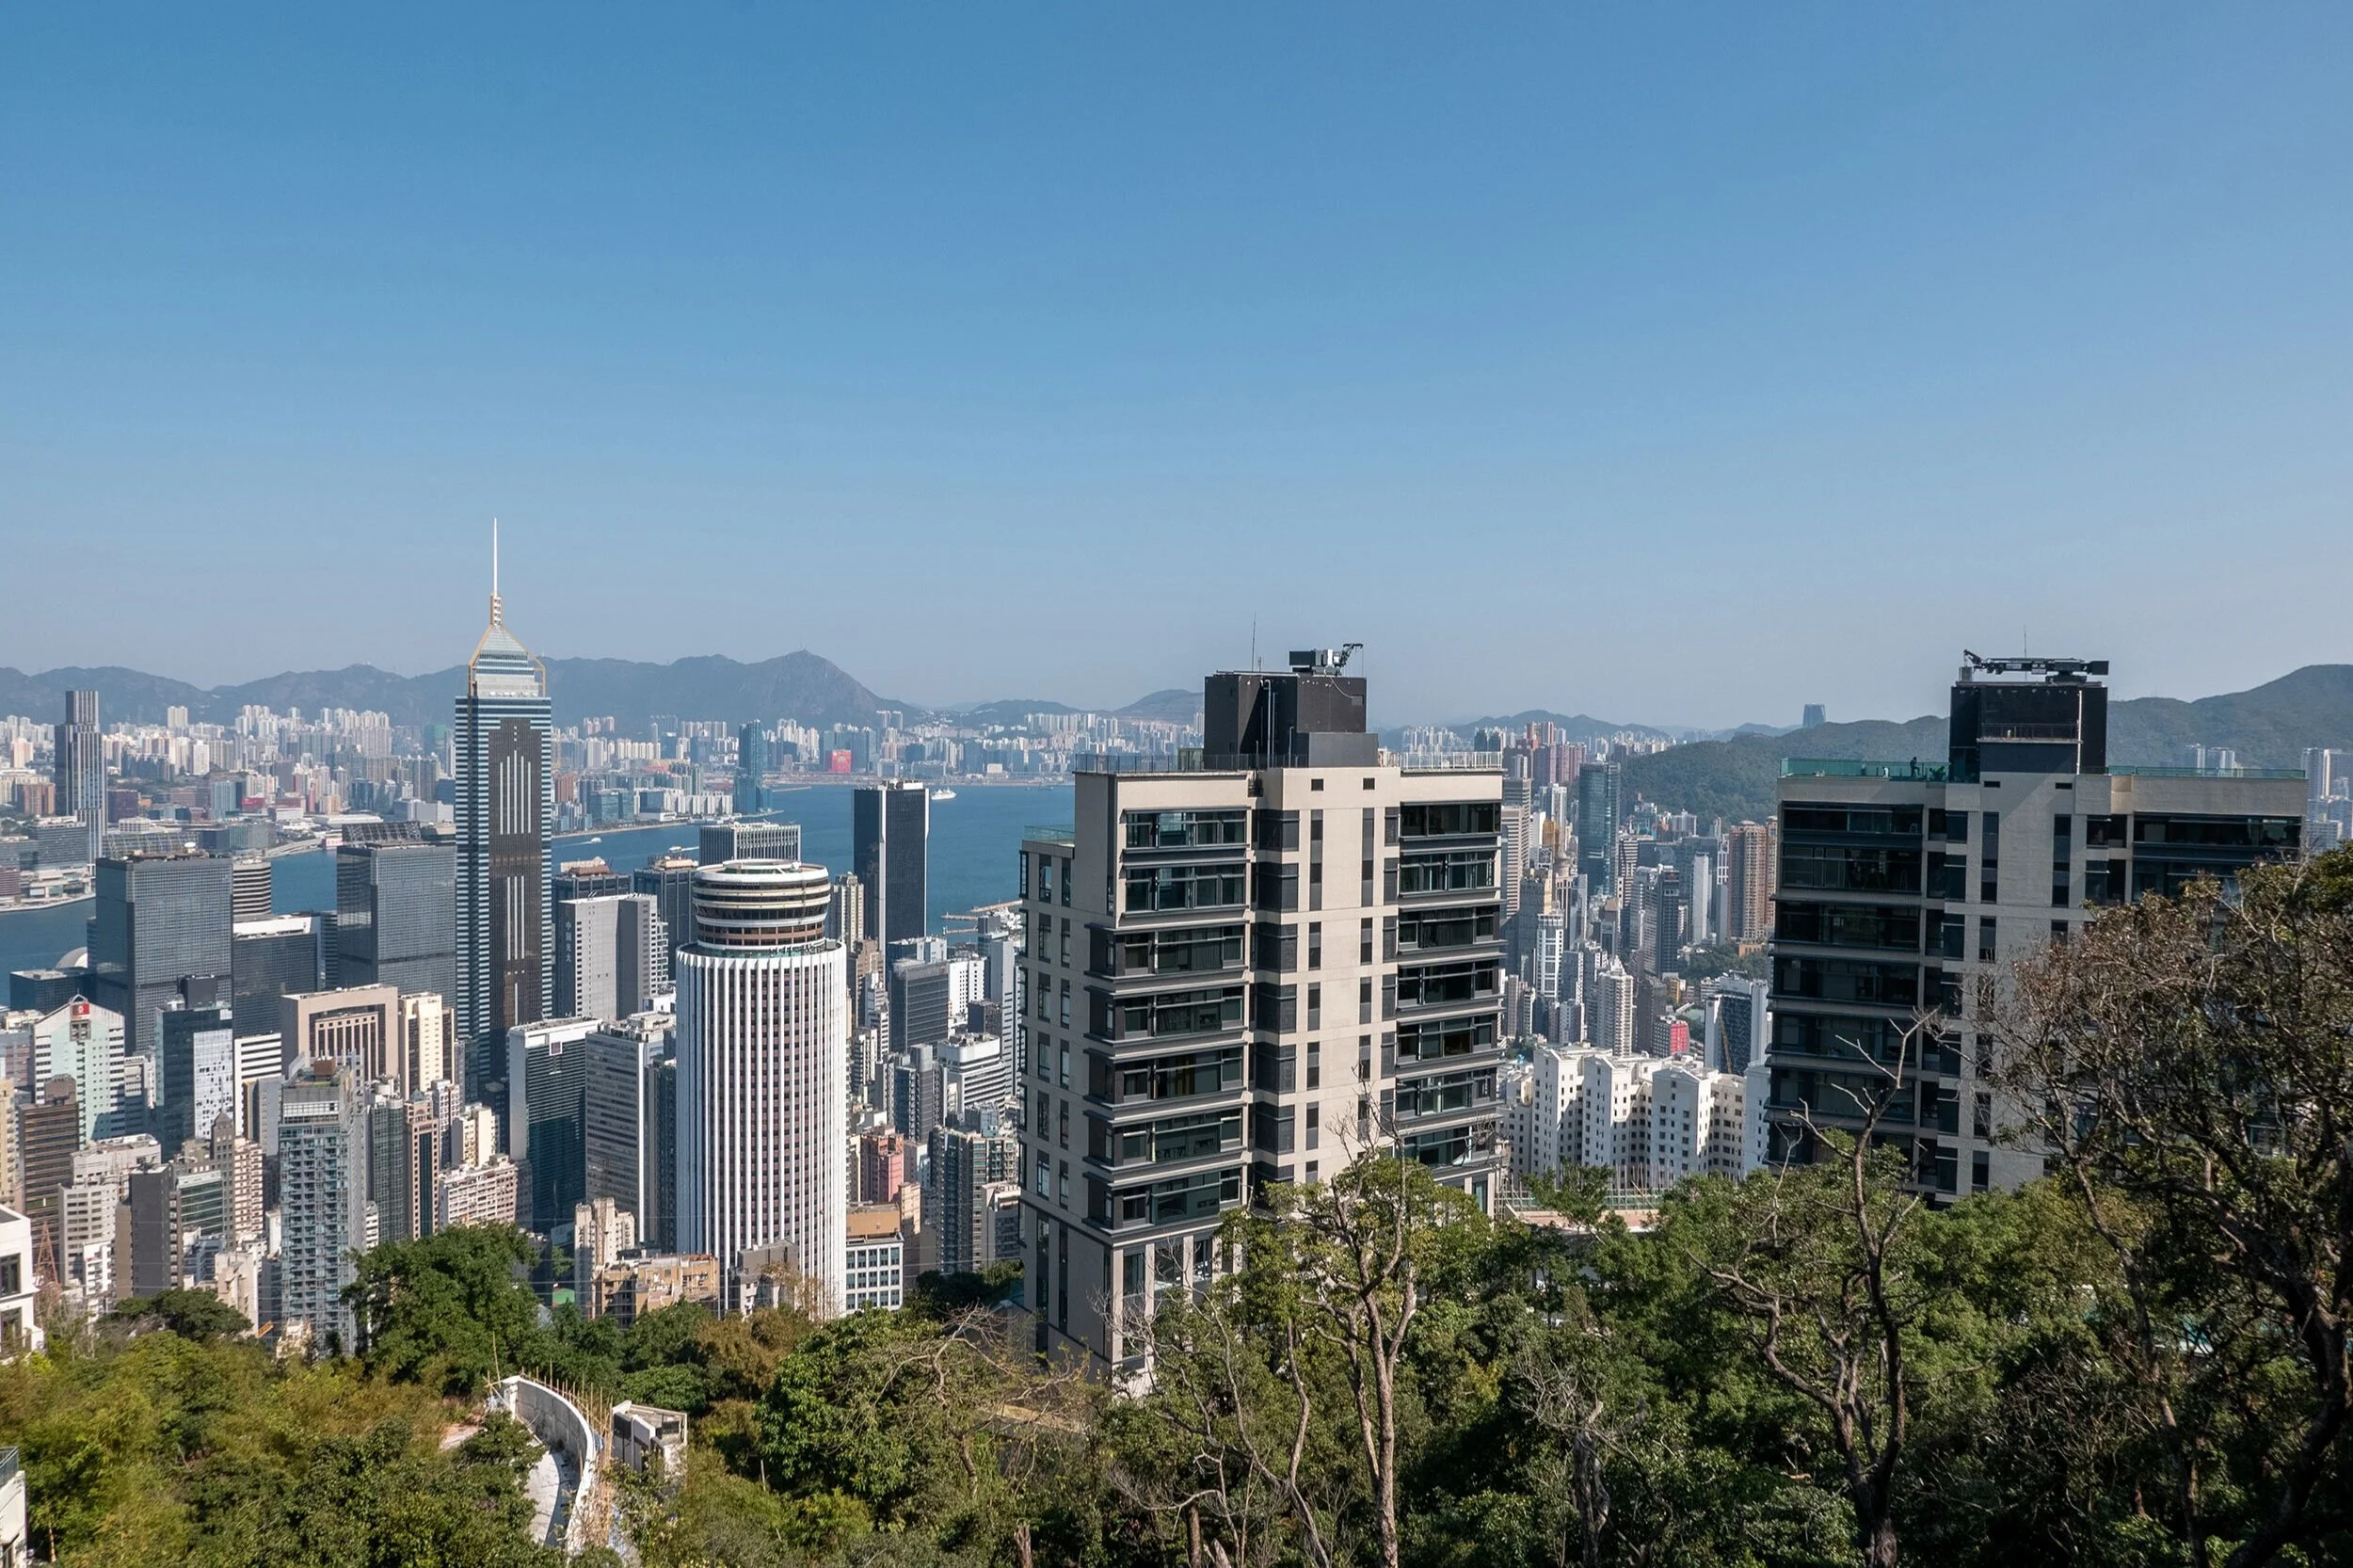
Facade renovation of two existing residential towers together with the revitalisation of common landscaped areas and the design of a new build, private residential house. The site on Peak Road takes advantage of the spectacular panoramic view of Hong Kong’s Victoria Harbour.
Client: CSI Properties Ltd
Location: Hong Kong
Size: 8,489 sqm
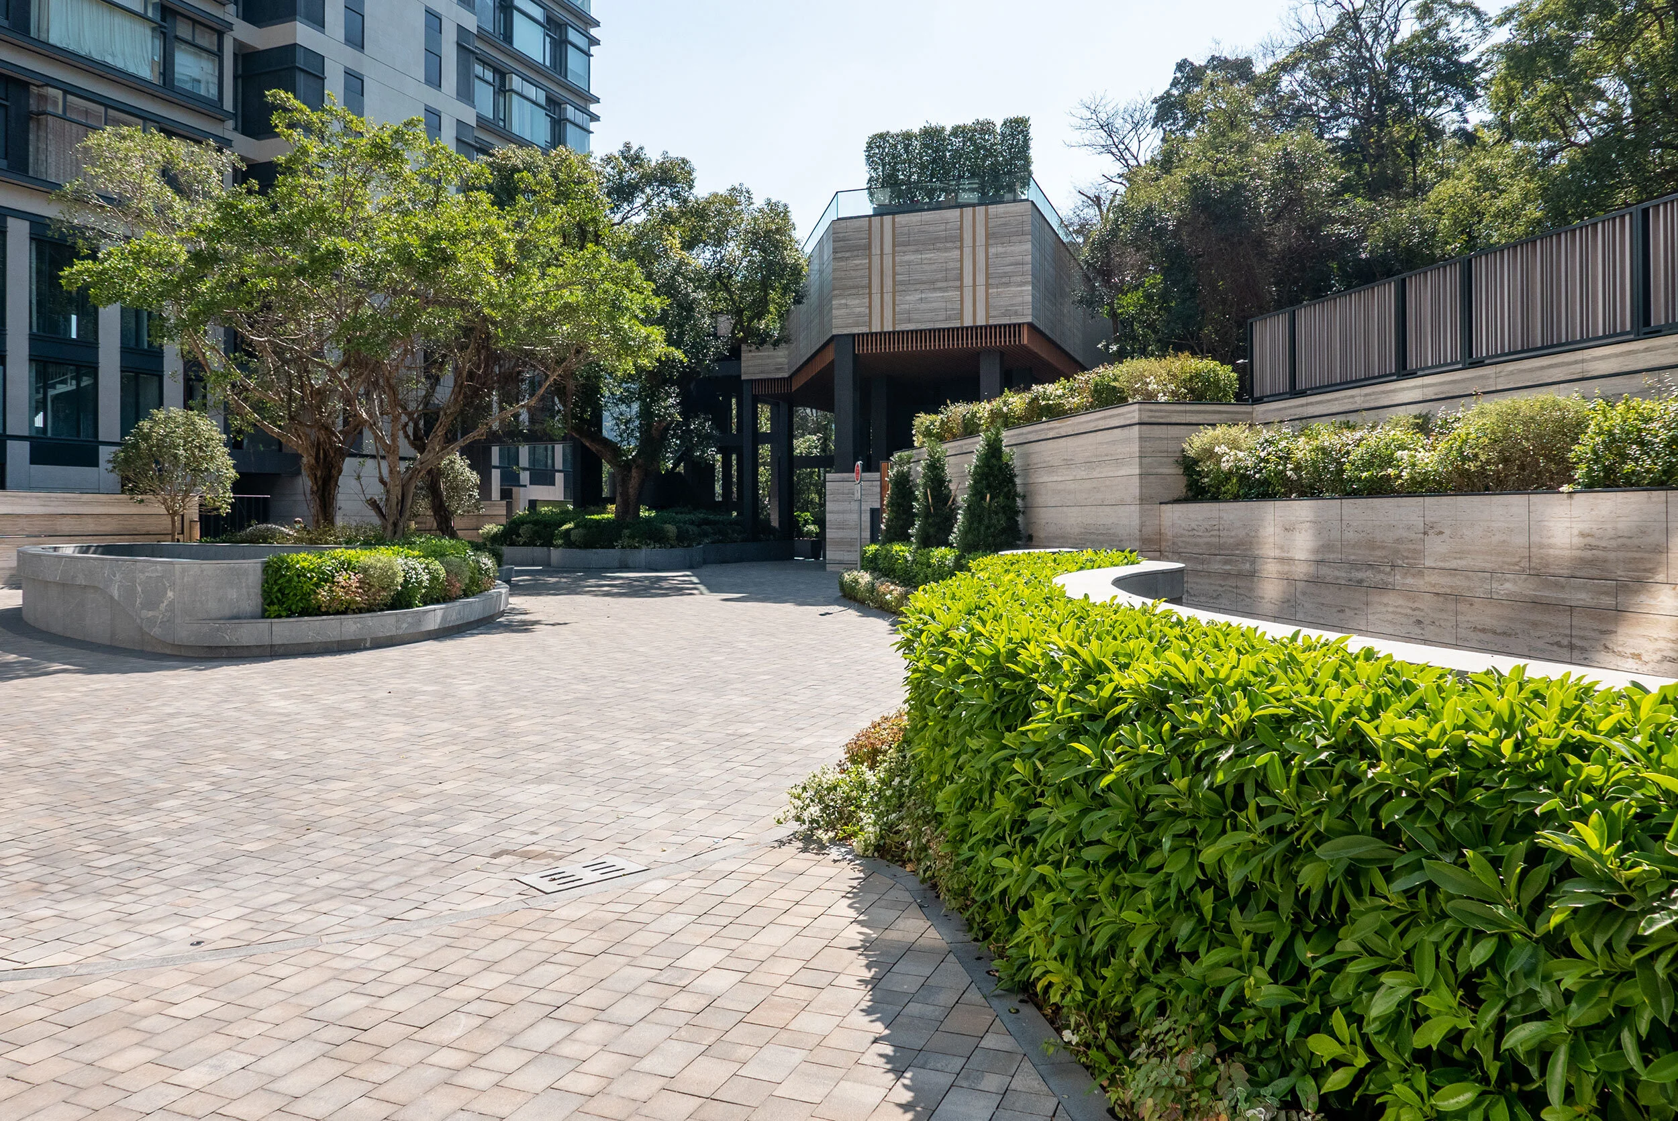
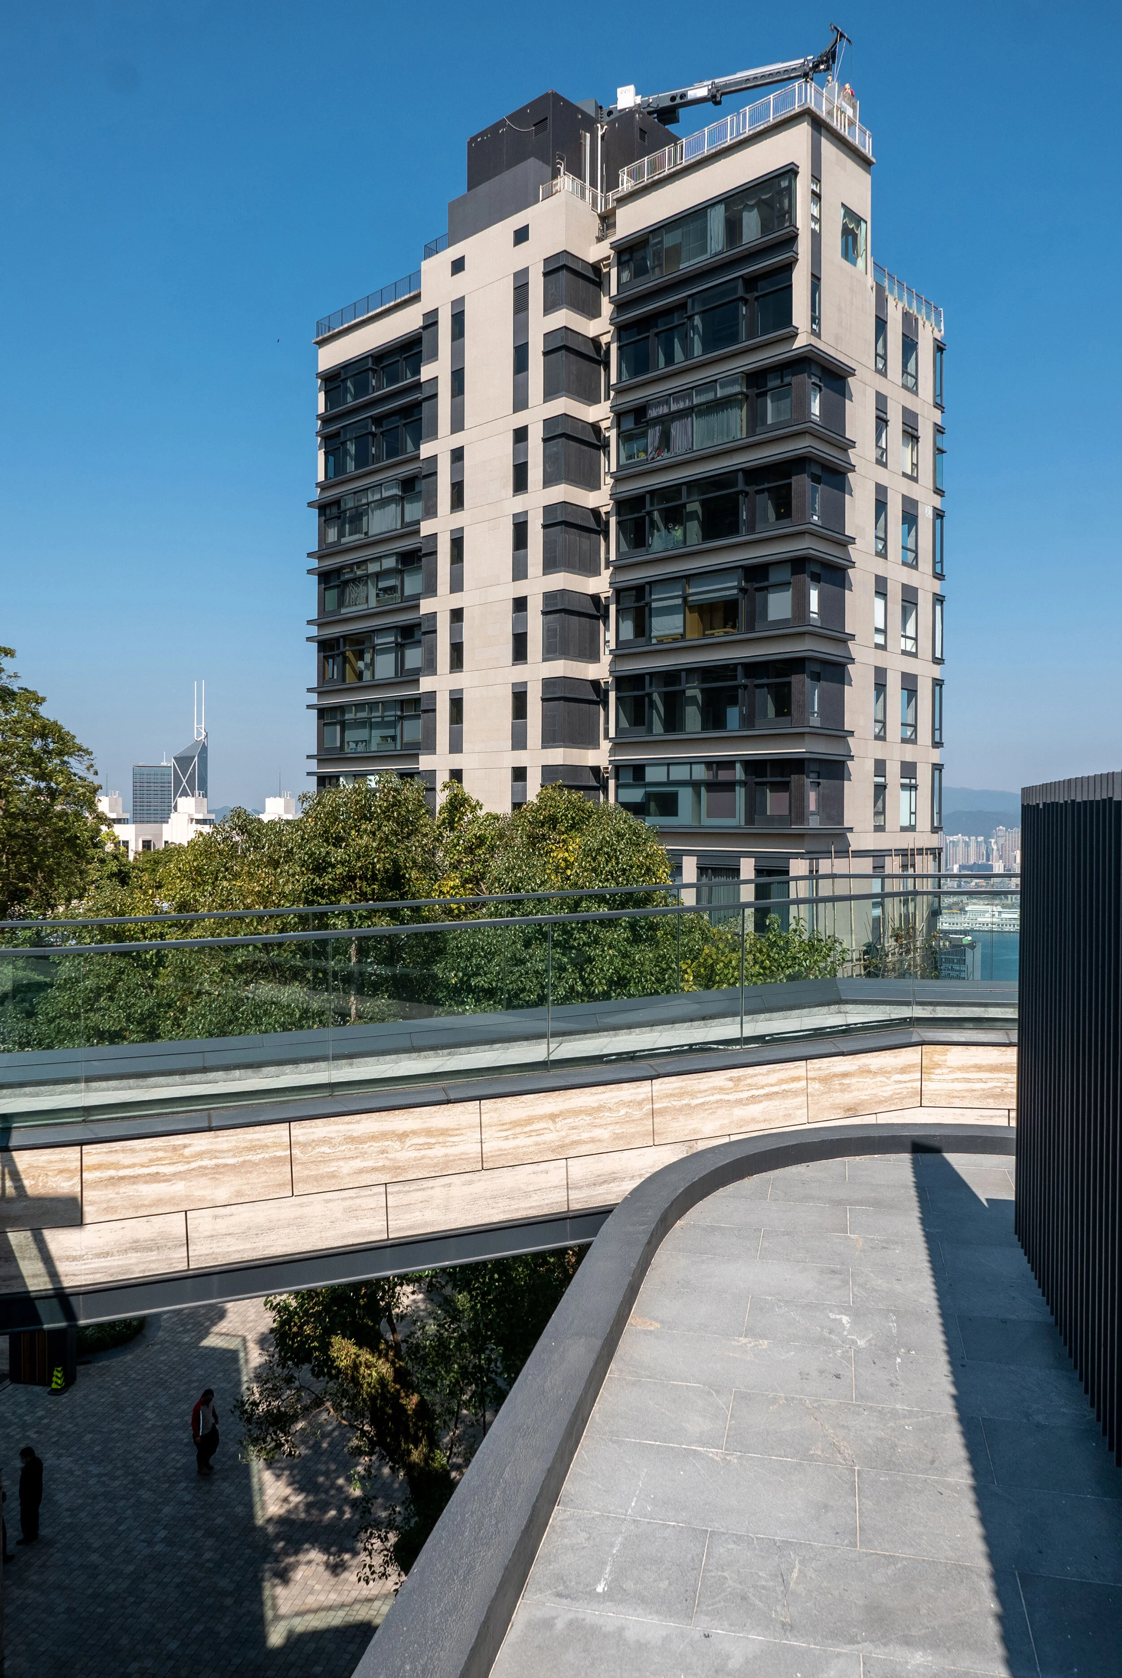
The first phase, which is now complete, involved the renovation and revitalisation of the two adjacent residential towers, common landscaped spaces, shared swimming pool and water feature alongside upgrading the basement car park. Each tower houses two triplex garden units at the base (boasting their own private gardens) and two duplex penthouses with rooftop swimming pools.
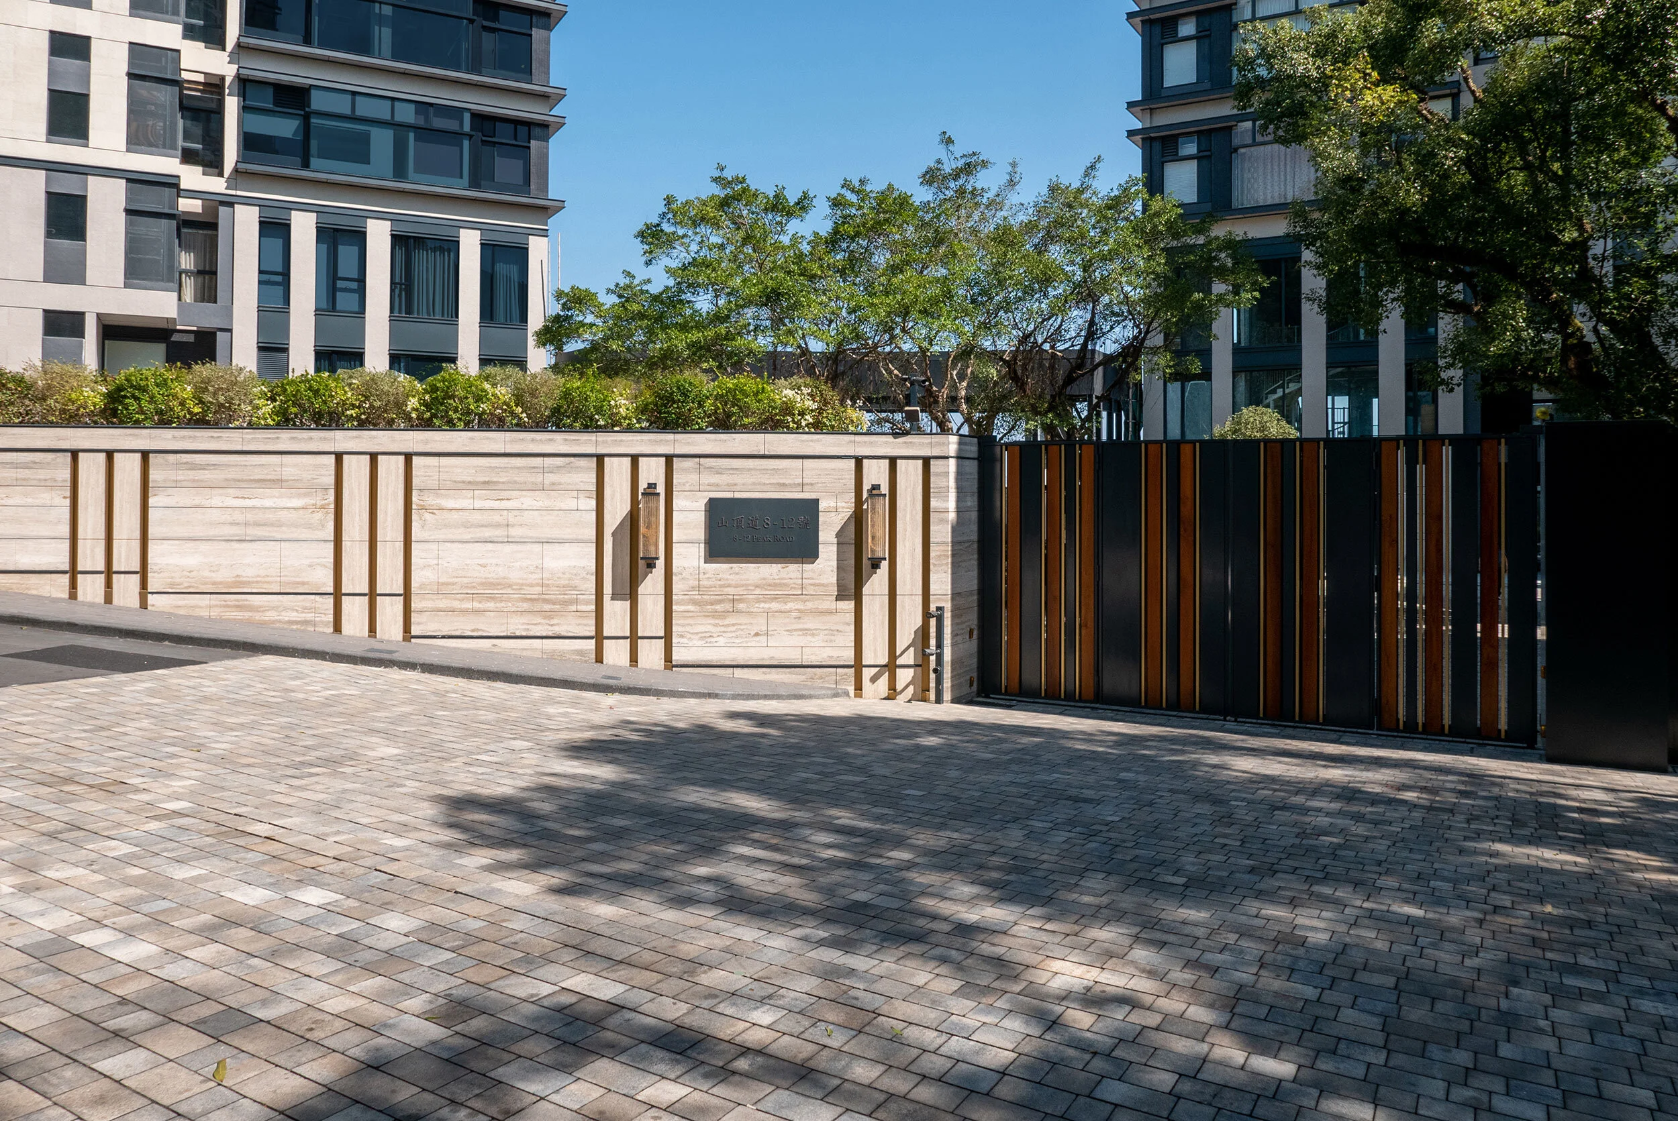
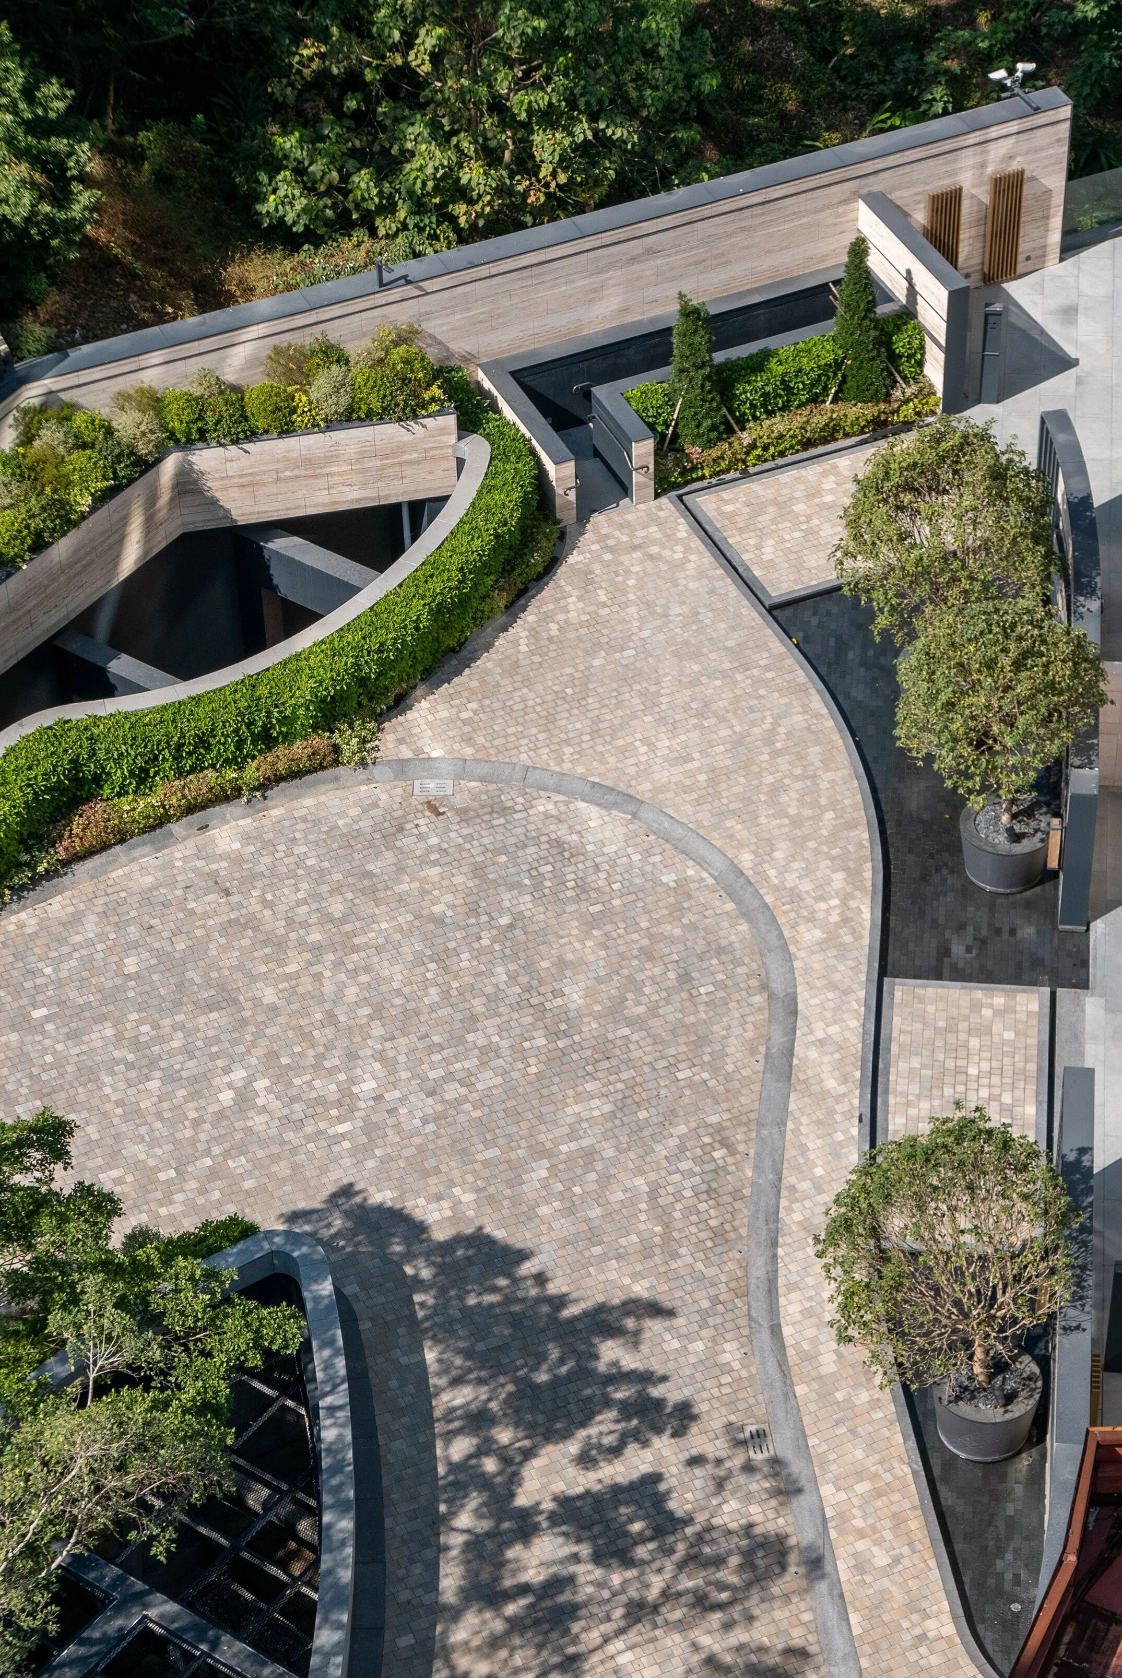
A Travertine clad boundary wall, with dark grey and gold detailing, wraps around the drop off area, creating a vibrant and welcoming arrival. The landscape planters, finished in grey granite with white veining, nurture the old protected trees.
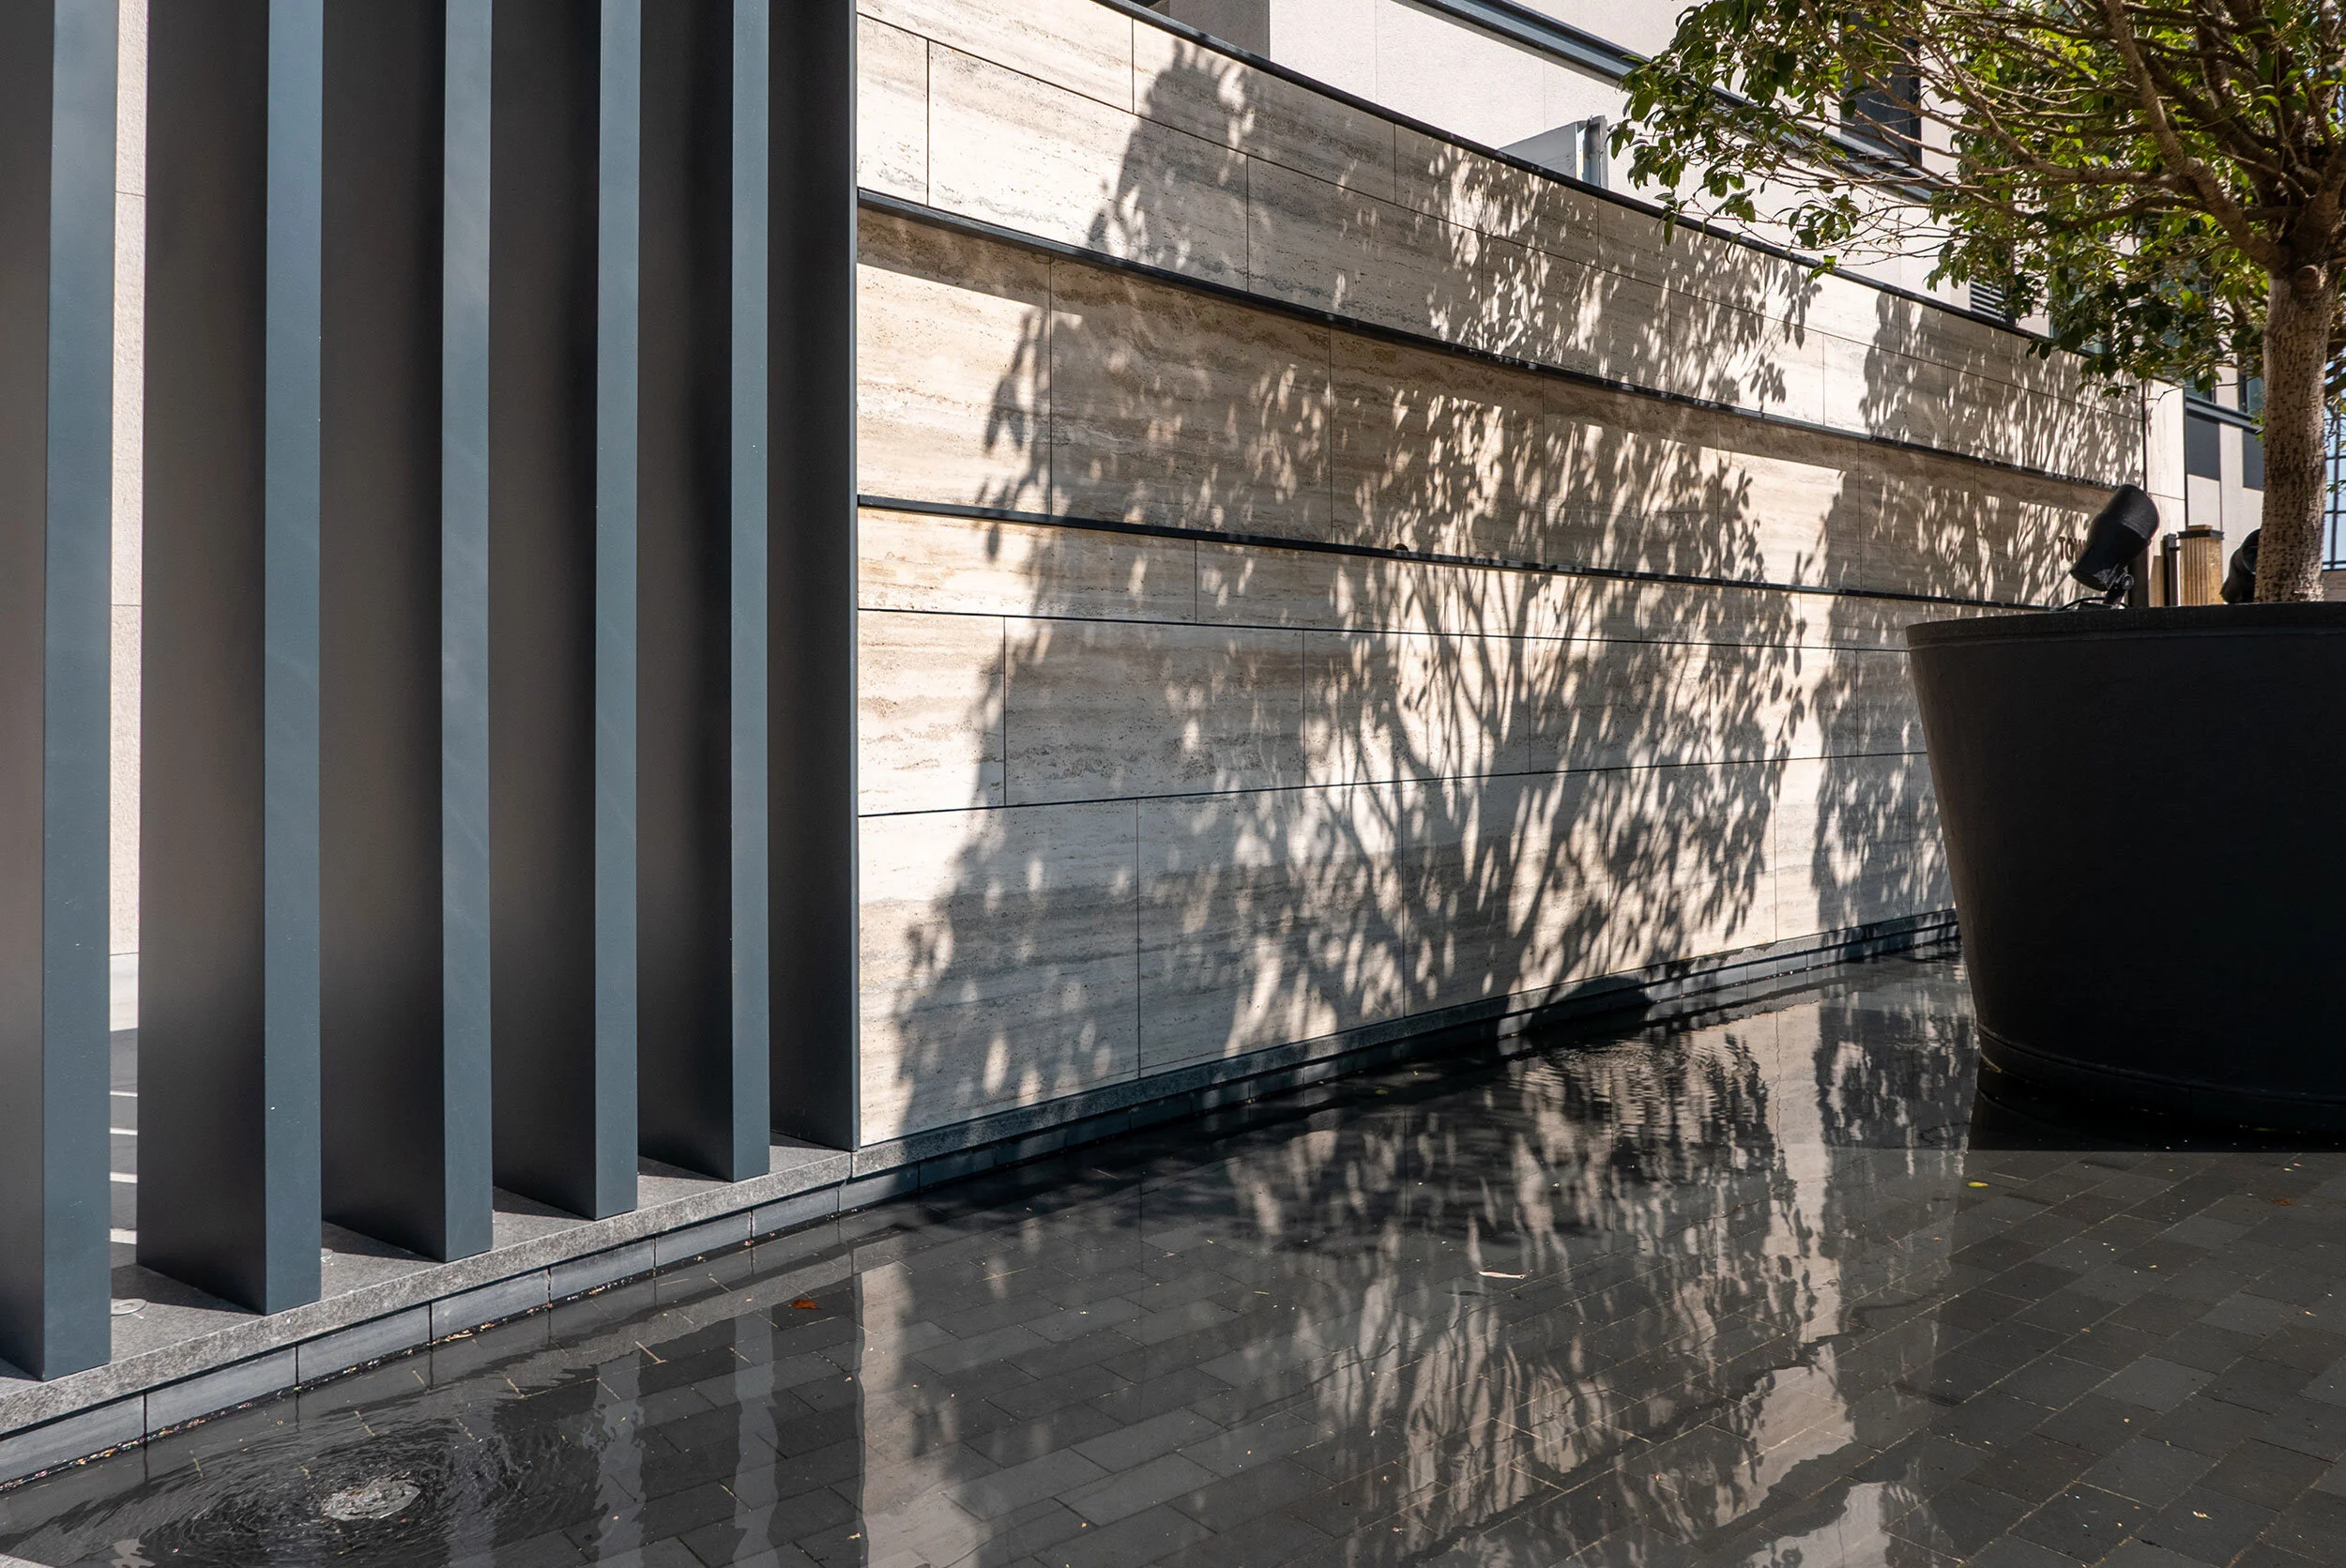
To enter the buildings, you are lead past the travertine feature walls and over a black slate reflective pool, ensuring that your busy day ends in tranquillity.
The towers are clad with hardwearing limestone at ground floor level, and with matching textured rendering up to the penthouse rooftops. New dark grey fenestration and details contrast with the light tone exterior finish to create a dramatic façade that is complementary to the landscape.
The second phase, which is now underway, will see the design of an exclusive 475 sqm double storey house with a private garden and spectacular 25m long swimming pool.