
Climate conscious architecture
Our projects are developed with sustainability in mind from the outset by using a fabric first approach, minimising operational energy demand and responsibly sourcing materials.
By applying sound environmental principles such as energy efficiency, water conservation, sustainable material use, indoor environment quality, biodiversity, site optimisation, waste reduction and smart building systems, we are providing meaningful change. We understand our crucial role in reducing carbon emissions in the built environment and believe carbon is now a key measure of architectural design quality.
Our approach
Our fabric first approach means we work to improve the performance of the components and materials that form the building envelope before addressing services systems and equipment to reduce usage and energy demand. This helps with energy efficiency by reducing demand and therefore their related carbon emissions. By using advanced, dynamic software tools such as WUFI and PsiTherm we are able to design more efficient and durable buildings. The detailed analysis of heat and moisture transfer through the building envelope helps to identify future risk through climate-specific modelling.

This iconic Art Deco department store on Oxford Street is retrofitted and reimagined as a vibrant, mixed-use development.

Mixed-use development to achieve the highest possible standards of sustainable design for Cadogan.

Net-zero carbon refurbishment of two floors of a 1920s, neo-Georgian building for Grosvenor.

Retrofit and new entrance pavilion for the landmark, Grade II listed Shell Mex House, creating a flexible workplace for the future.

Transformation of a unique, Grade I listed, building and adjacent sites into a new hotel.

A former 1960s office building is converted into a new, exclusive 45 suite hotel for The Dorchester Collection.

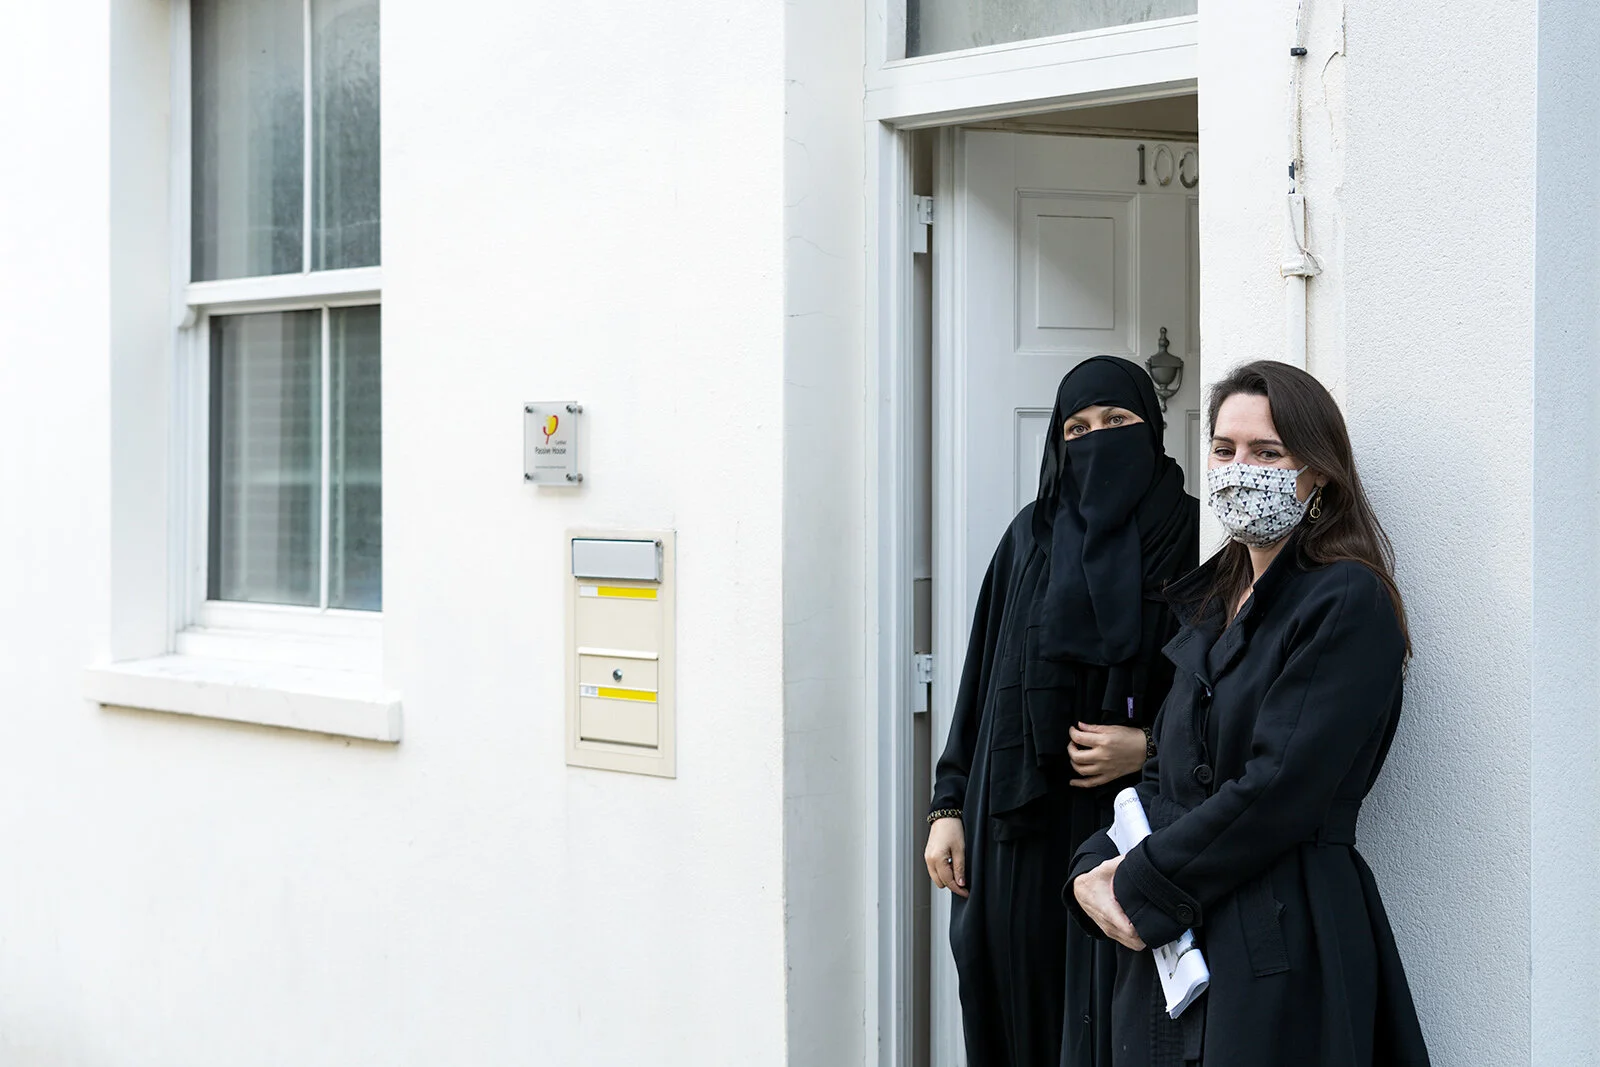
The first Victorian residential retrofit in the UK to be certified to Passivhaus standard.

Transformation of a dark and unusable space into a highly bespoke new office for the practice.

Two 1960s buildings with 92 apartments are externally retrofitted whilst occupied for CIT.

Innovative and comprehensive retrofit, refurbishment and extension of a ten storey, concrete framed, 1970s structure with 1990s glazed, curtain wall cladding that is prone to overheating.
Retrofit
Retrofitting existing buildings can avoid the substantial embodied carbon emissions associated with new construction and helps to preserve our architectural heritage. With a creative approach, it can enable buildings to adapt to changing needs and technologies, ensuring their relevance and functionality for years to come.
We would advocate addressing six principal areas, which should be considered holistically, as marginal gains in a number of areas can often add up to a significant outcome. These comprise the five principles defined in the Passivhaus standard with the addition of moisture. We add this because it is important to understand and manage moisture particularly when dealing with existing buildings.
The key retrofit principles to create a comfortable living environment are sufficient insulation; efficient windows; sufficient levels of ventilation; robust air-tightness; minimal thermal bridge and careful management of moisture balance. Read more about this approach here.
Training and knowledge
We continually train and upskill our teams in low energy design for both new build and existing buildings with a focus on Passivhaus, retrofit and building physics. This means we’re equipped to design responsibly and support the industry’s need to rethink the design process for more sustainable outcomes.
Our in-house sustainability team is led by Federica Romeo Beattie. Our specialists include eight Passivhaus designers, five retrofit coordinators and a WUFI specialist. They are on hand to assist with all projects in the practice.


Design standards
We design to high accreditations to ensure optimal environmental performance, occupant wellbeing, energy efficiency, and sustainability throughout the building's lifecycle. These rigorous standards provide a comprehensive framework for creating buildings that minimize environmental impact, maximize resource efficiency, promote health and comfort, and contribute to global climate goals.


Granted planning consent in 2021 and due for completion in 2025, the iconic former House of Fraser department store on Oxford Street is well on its way to being reimagined as a vibrant, mixed-use development. We take a look at what the team has done to enable the adaptation of this beautiful building and ensure its future viability.

This Mayfair residential retrofit for Grosvenor is targeting net-zero carbon by prioritising energy efficiency through fabric improvements, low carbon heating and onsite renewables.

One of the magnificent Grade I listed crescents, originally designed by John Nash, has been rebuilt as the front elevation to a range of new residences. Radiating out from, and adjoining the main curved building, are two existing buildings with 92 apartments which were originally built in the 1960s. These have been retrofitted and upgraded with a fabric first approach while the residents remained in occupation.

As part of our ongoing journey towards environmental stewardship and responsible practice, we are sharing our Carbon Reduction Plan. The plan details our short and long-term actions (aligned with science-based targets), underscoring our commitment to reducing our carbon emissions.

Central London's architectural tapestry is woven with a rich history of iconic structures that stand as testaments to the city's heritage. Among these treasured gems, Cambridge House, a distinguished listed building, holds a special place as a window into the past. Speaking to Studio PDP’s Conservation Architect, Jokin Asiain, we explore how to transform our heritage assets in a way that not only preserves their historical essence but also embraces innovative techniques to ensure their relevance for generations to come.

At the start of the new year, we bid farewell to Partner, Marion Baeli, who has played a pivotal role in shaping the practice’s sustainability initiatives, as she embarks on an exciting new journey. We’re therefore delighted to introduce you to Federica Romeo Beattie, our new Head of Sustainability.

Partner Marion Baeli recently joined Carl Gish from Aro Homes for September’s episode of Green Element’s podcast series, Sustainability Solved.
In this episode, Marion and Carl discuss retrofitting existing homes vs. creating new sustainable homes; explaining how to address inefficiencies, the challenges of balancing energy and emissions and the need for a unified approach to net-zero construction.

Retrofitting our homes will be necessary if we are to meet net zero climate emergency goals in the built environment sector. Marion Baeli details how this can be achieved with a fabric first approach to minimise operational energy or space heating demand.

Partner Marion Baeli speaks to Sara Edmonds for the Built Environment - Smarter Transformation (BE-ST) podcast series, ‘Accelerate to Zero’.
In the first episode of the new series - which focuses on homeowner retrofits, the tools of retrofit and sustainable and natural materials - Marion talks about her own home retrofit as well as her work in reviewing the Retrofit for the Future programme.

Jeff Colley, Alex Blondin and Dan Hyde interview Partner Marion Baeli for their ‘Zero Ambitions’ podcast series.
Amongst other things, they discuss EPCs, our Princedale Road Victorian residential retrofit and the upcoming research looking at lessons learned from 10 retrofits (completed 10 years ago), which we've worked on in collaboration with CIBSE.

Our recently completed project, Eighty Strand, has been shortlisted for an AJ Retrofit Award in the Workplace (£10 million and over) category.
Partner Marion Baeli speaks to Marnie Chesterton about the important topic of ventilation inside airtight houses, for the latest CrowdScience podcast, which aired recently on the BBC World Service.
‘With Covid-19 making us more aware than ever of the importance of good ventilation, CrowdScience investigates how to make your home cosy and energy-efficient without sacrificing fresh air in the process.’

Featured in ALHAUS, written by Emily Cathcart. A revival of gracious garden square living combines architectural tradition, 21st-century style and impeccable green credentials.

Marion Baeli, shares thoughts from the second session of the NLA’s Retrofit Conference with New London Architecture.

Retrofitting the UK’s building stock presents a colossal challenge, and with time fast-disappearing to meet our zero carbon emissions goals, the All-Party Parliamentary Group (APPG) for London’s Planning and Built Environment met recently to discuss what needs to be done.
Siân Rearden reports on the latest APPG session held on 31st January, at which Marion Baeli (Partner at PDP London) was a panel member.

Partner Marion Baeli joins Richard Dudzicki of RDA Architects and Isabel Allen from Architecture Today for a detailed discussion about Passivhaus and EnerPhit.

We are in a climate emergency, and urgently need to reduce carbon emissions. The construction process and servicing of buildings is responsible for 49% of the UK total carbon emissions currently thought responsible for global warming. This puts architects in a prime position to make a difference, so we are striving to produce high-quality sustainable and responsible designs. We know that if we want to motivate our clients to adopt the right approach, we must ensure our own business leads by example.

As we all rightly focus on climate change, we are very aware that our practice can play a significant role in carbon reduction. We need to address the conscious planning, design, construction, and careful thinking of the maintenance and operation of our buildings. The question is how and what approach is needed for us to collectively realise our global net zero goals.
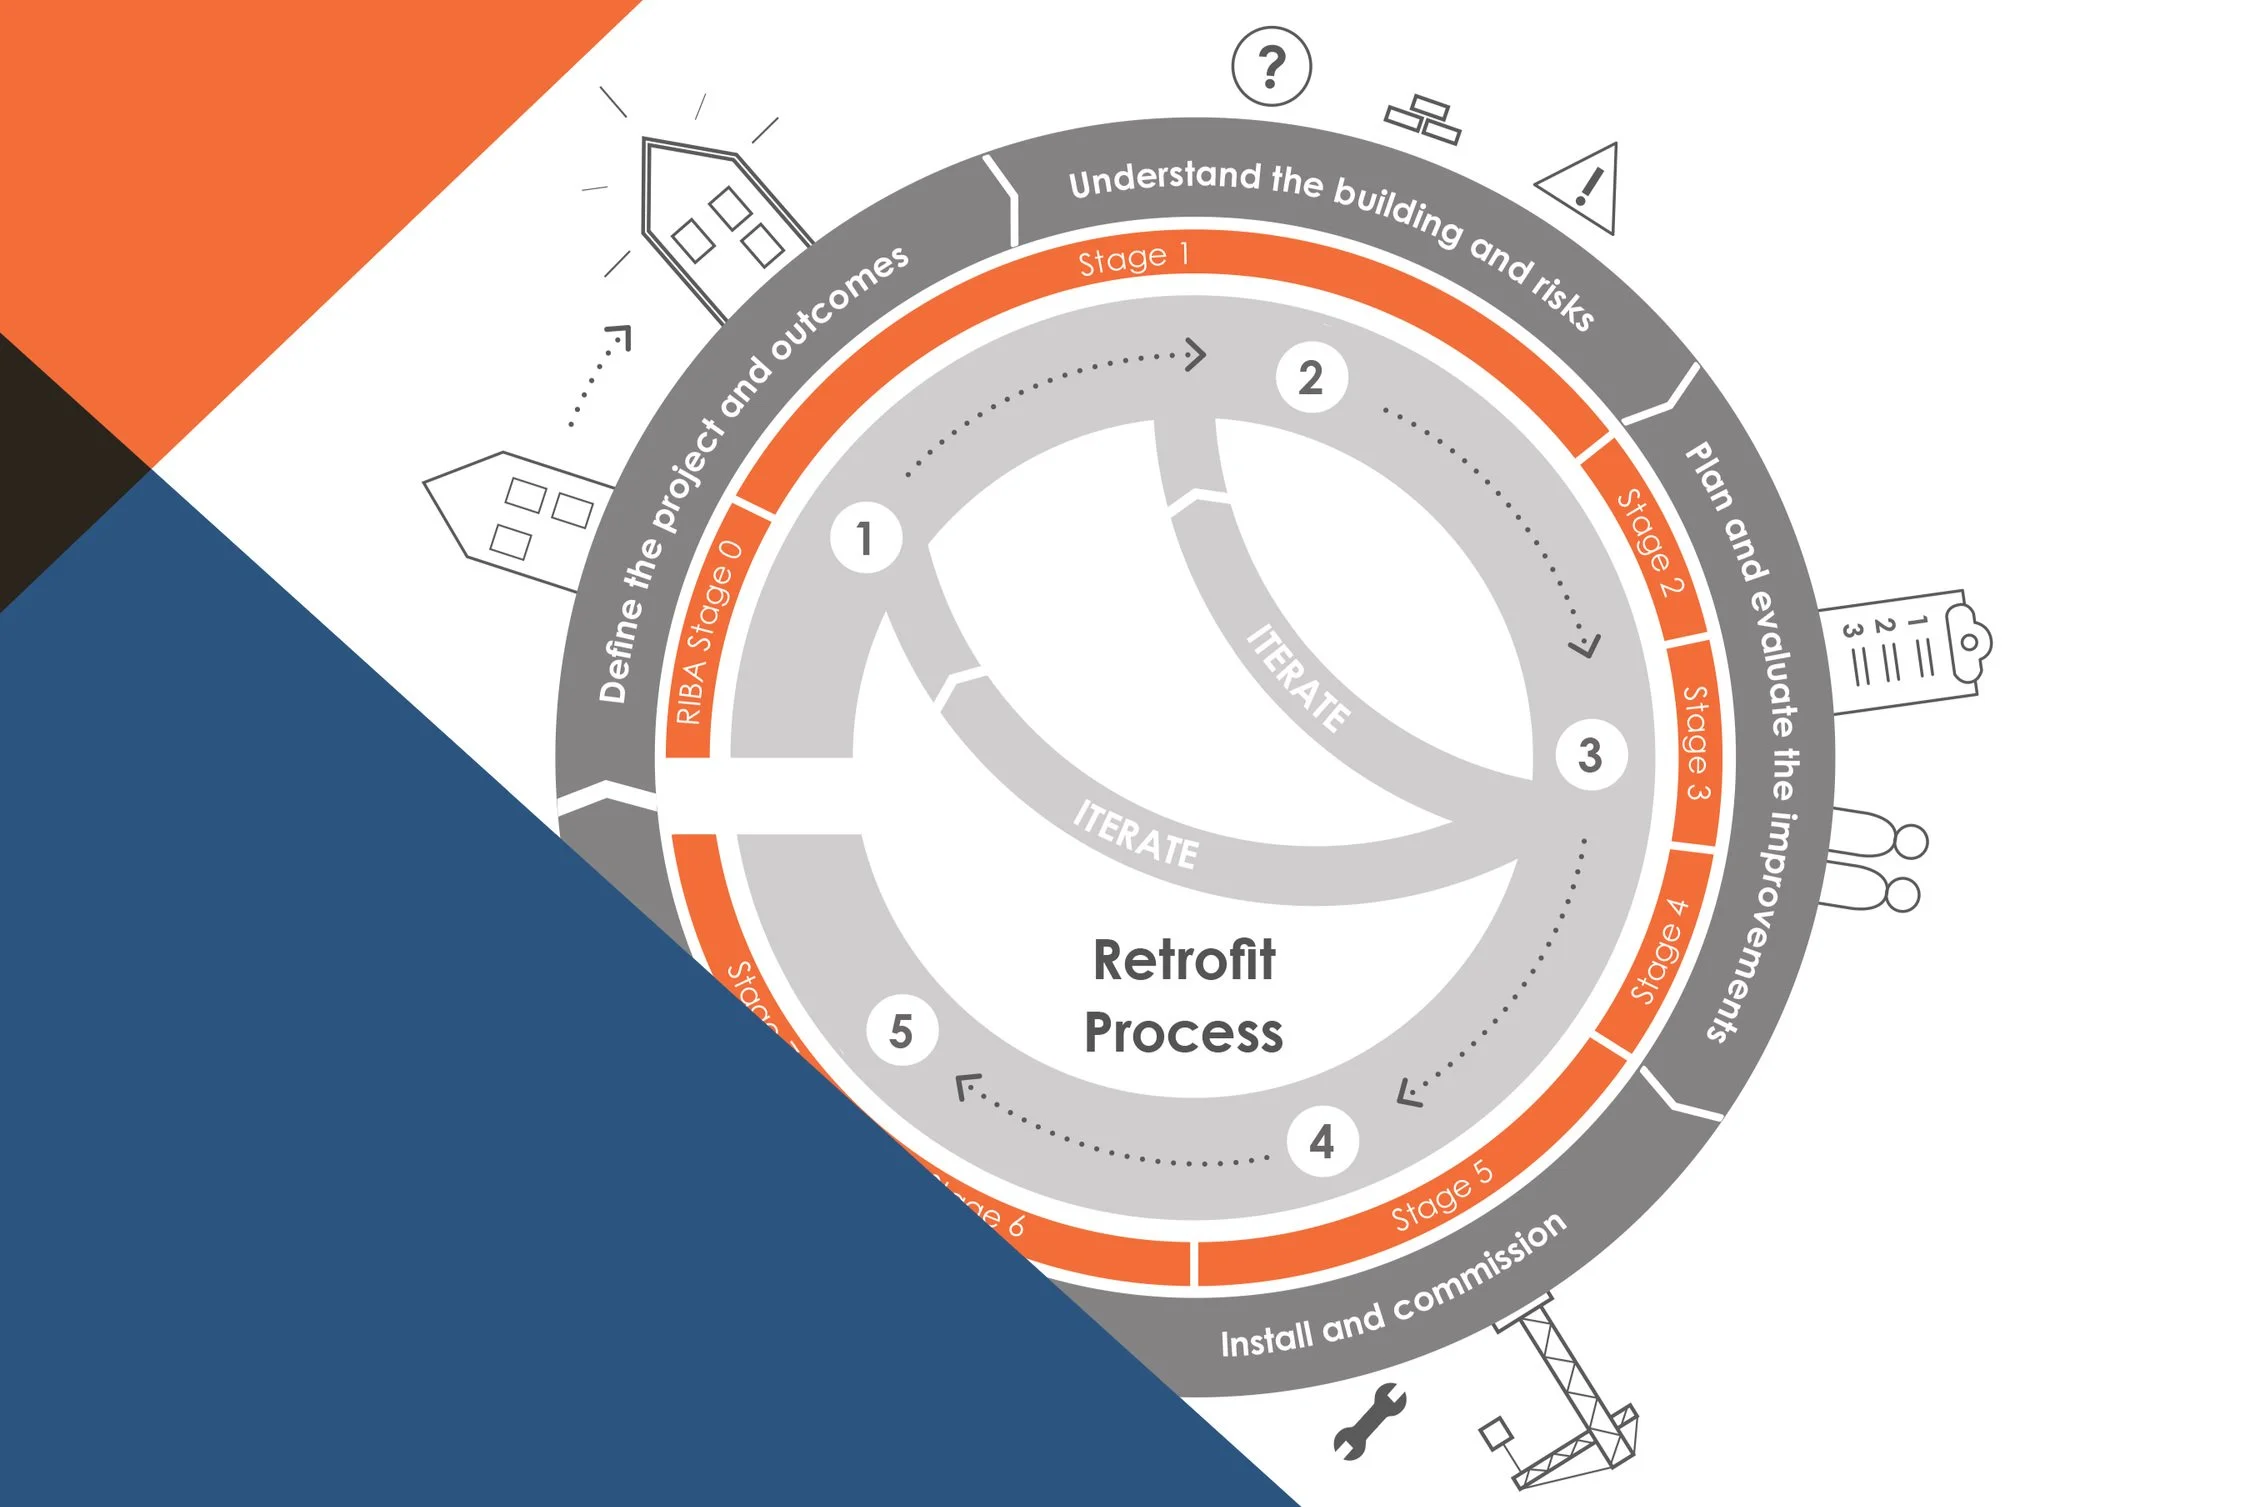
Upgrading a building in response to the climate emergency is not only to reduce carbon emissions, it is also to adapt it for climate change. LETI provides best practice guidance for the built environment industry.

We're pleased to support New London Architecture's Resilient London report. In the lead up to COP26 in November, this new research examines the role that London as a world leading city is playing in mitigating climate change, and how it is preparing for future climate events.

We are thrilled to have completed our assessment for our carbon footprint, achieving an offset figure that is lower than expected, Farah El-Hakim explains our journey.

If we look at whole life carbon in the context of progress over the past decades we can see why we now need to prioritise our efforts on embodied carbon if we are to meet our 2030 targets. Michelle Sanchez makes a compelling argument on our need to address embodied carbon.

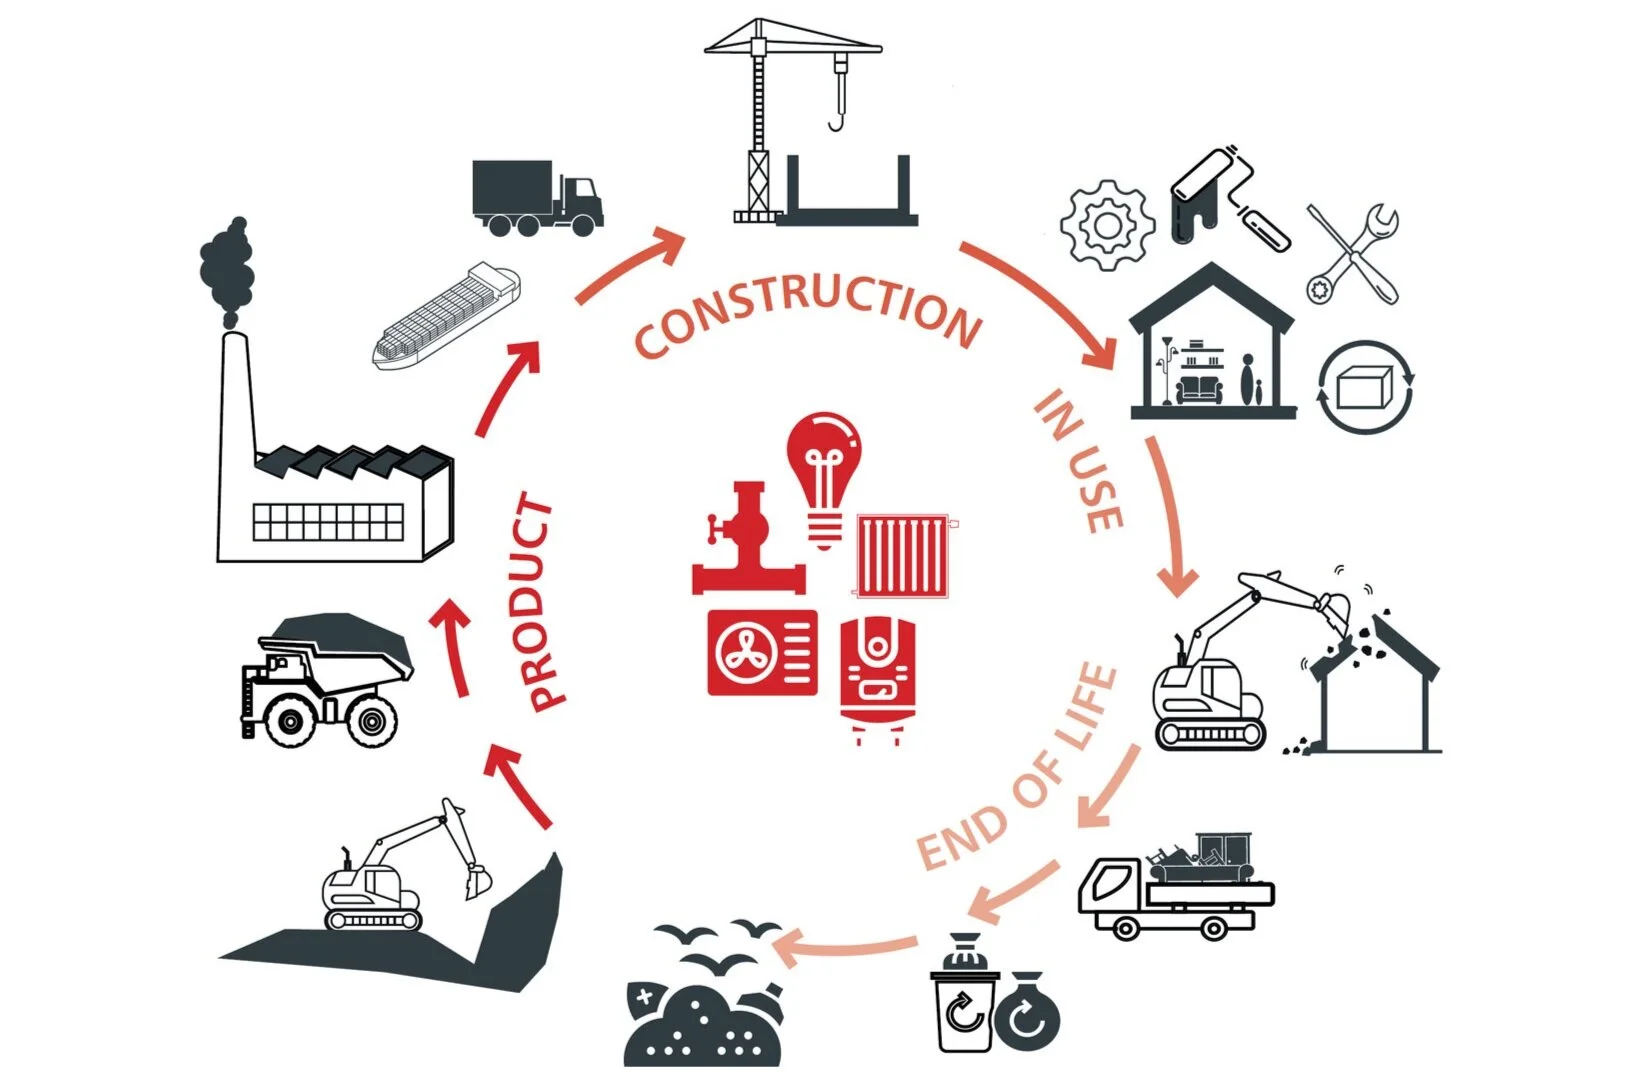
The London Energy Transformation Initiative (LETI) is a network of built environment professionals working together to put the UK on the path to a zero carbon future. They have recently launched a suite of documents to help people understand operational, embodied and Whole Life Carbon and how to achieve net zero.


A series of innovative and best practice case studies of residential low energy retrofit projects, illustrating what has been achieved in the UK.
Written by Partner, Marion Baeli, this book illustrates the work that has been undertaken to upgrade our existing building stock to enable them to respond to the imperative of climate change, improve energy security, and to soothe fuel poverty in a time of rising fuel prices.


PDP London's Killynure Green project has picked up gold at the International Green Apple Awards held at The Crystal, London.

We are delighted to announce that our Killynure Green project was last week named Best Sustainable Development in the Chartered Institute of Housing Awards, Northern Ireland.